NEW PRICE- $690,000! Incredible value in the Villages of Dakota Crossing! Welcome to this beautifully maintained three-bedroom, 2.5- bath townhouse in the highly sought-after Villages of Dakota Crossing, where modern comfort, convenience, and community come together. Offering approximately 2,100 square feet of thoughtfully designed living space, this home provides the perfect blend of functionality and style. The spacious owner's suite is a true retreat, featuring skylights that fill the room with natural light, a versatile loft area perfect for a reading nook, home office, or additional flex space and a large walk-in closet. The updated kitchen features stainless steel appliances and opens directly to a private deck, creating the perfect setting for morning coffee, outdoor dining, or entertaining. The main level offers a dedicated office space ideal for working from home, studying, or creating your own quiet retreat. Additional highlights include a convenient laundry room with a new washer and dryer, generous living areas throughout, and a spacious two-car garage with room for SUVs, storage, bicycles, or additional possibilities. Enjoy peaceful views of green space that provide a beautiful backdrop throughout the seasons. Located in the welcoming Villages of Dakota Crossing community, residents enjoy easy access to Fort Lincoln Park, Theodore Hagans Pool, Dakota Crossing retail center, Costco, Lowe's Starbucks, dining, and everyday conveniences. Exciting neighborhood growth continues with the upcoming state-of-the-art community center currently under development, bringing enhanced recreation, fitness, and gathering spaces for residents to enjoy. Meticulously cared for with pride of ownership, this home offers the space, flexibility, location, and lifestyle today's buyers are searching for. Schedule your private tour today!
For sale
Price cut: $10K (8/14)
$690,000
3608 Wright Ter NE, Washington, DC 20018
3beds
2,608sqft
Townhouse
Built in 2015
1,720 Square Feet Lot
$684,600 Zestimate®
$265/sqft
$135/mo HOA
What's special
Large walk-in closet
- 74 days
- 290
- 16
Zillow last checked:
Listing updated:
Listed by:
Tiffani Cowan 202-997-4537,
Keller Williams Preferred Properties
Source: Bright MLS,MLS#: DCDC2267530
Facts & features
Interior
Bedrooms & bathrooms
- Bedrooms: 3
- Bathrooms: 3
- Full bathrooms: 2
- 1/2 bathrooms: 1
Basement
- Area: 800
Heating
- Programmable Thermostat, ENERGY STAR Qualified Equipment, Forced Air, Natural Gas
Cooling
- Central Air, Electric
Appliances
- Included: Cooktop, Dishwasher, Disposal, Energy Efficient Appliances, Exhaust Fan, Ice Maker, Microwave, Self Cleaning Oven, Refrigerator, Water Dispenser, Water Heater, Gas Water Heater
- Laundry: Main Level, Washer In Unit, Dryer In Unit, Washer/Dryer Hookups Only
Features
- Family Room Off Kitchen, Kitchen - Gourmet, Breakfast Area, Kitchen - Country, Kitchen Island, Kitchen - Table Space, Primary Bath(s), Upgraded Countertops, Recessed Lighting, Open Floorplan, 9'+ Ceilings, Dry Wall, Cathedral Ceiling(s)
- Flooring: Carpet, Hardwood, Wood
- Doors: Insulated, Sliding Glass
- Windows: Insulated Windows, Screens
- Basement: Front Entrance,Exterior Entry,Rear Entrance,Full,Walk-Out Access,Sump Pump,Finished
- Has fireplace: No
Interior area
- Total structure area: 3,018
- Total interior livable area: 2,608 sqft
- Finished area above ground: 2,218
- Finished area below ground: 390
Property
Parking
- Total spaces: 2
- Parking features: Garage Faces Rear, Garage Door Opener, Attached
- Attached garage spaces: 2
Accessibility
- Accessibility features: Doors - Lever Handle(s)
Features
- Levels: Three
- Stories: 3
- Patio & porch: Deck
- Exterior features: Sidewalks, Street Lights
- Pool features: None
Lot
- Size: 1,720 Square Feet
- Features: Unknown Soil Type
Details
- Additional structures: Above Grade, Below Grade
- Parcel number: 4327//1083
- Zoning: R
- Special conditions: Standard
Construction
Type & style
- Home type: Townhouse
- Architectural style: Colonial
- Property subtype: Townhouse
Materials
- Brick
- Foundation: Slab
- Roof: Asphalt
Condition
- Excellent,Very Good
- New construction: No
- Year built: 2015
Details
- Builder model: FAIRGATE
- Builder name: RYAN HOMES
Utilities & green energy
- Sewer: Public Sewer
- Water: Public
Community & HOA
Community
- Security: Fire Alarm, Fire Sprinkler System, Carbon Monoxide Detector(s), Smoke Detector(s)
- Subdivision: Villages At Dakota Crossing
HOA
- Has HOA: Yes
- Amenities included: Basketball Court, Jogging Path, Pool, Tennis Court(s), Tot Lots/Playground
- HOA fee: $135 monthly
Location
- Region: Washington
Financial & listing details
- Price per square foot: $265/sqft
- Tax assessed value: $658,850
- Annual tax amount: $5,647
- Date on market: 6/15/2026
- Listing agreement: Exclusive Right To Sell
- Listing terms: FHA,Conventional,Cash,VA Loan
- Ownership: Fee Simple
Estimated market value
$684,600
$650,000 - $719,000
$4,219/mo
Price history
| Date | Event | Price |
|---|---|---|
| 8/14/2026 | Price change | $690,000-1.4%$265/sqft |
Source:  Bright MLS #DCDC2267530 Report a problem Bright MLS #DCDC2267530 Report a problem | ||
| 7/29/2026 | Price change | $700,000-2.8%$268/sqft |
Source: Bright MLS #DCDC2267530 Report a problem | ||
| 7/24/2026 | Price change | $720,000-2.4%$276/sqft |
Source: Bright MLS #DCDC2267530 Report a problem | ||
| 7/6/2026 | Price change | $738,000-2.6%$283/sqft |
Source: Bright MLS #DCDC2267530 Report a problem | ||
| 6/15/2026 | Listed for sale | $758,000+36.9%$291/sqft |
Source: Bright MLS #DCDC2267530 Report a problem | ||
| 4/9/2015 | Sold | $553,805$212/sqft |
Source: Public Record Report a problem | ||
Public tax history
| Year | Property taxes | Tax assessment |
|---|---|---|
| 2025 | $5,647 +0.9% | $664,350 +0.9% |
| 2024 | $5,597 +3.5% | $658,410 +3.5% |
| 2023 | $5,407 +7.5% | $636,070 +7.5% |
| 2022 | $5,031 +5.3% | $591,870 +5.3% |
| 2021 | $4,779 +2.8% | $562,210 +2.8% |
| 2020 | $4,647 +2.7% | $546,690 +2.7% |
| 2018 | $4,526 +5.2% | $532,420 +5.2% |
| 2017 | $4,301 +23.3% | $505,970 +5% |
| 2016 | $3,487 +167.8% | $481,930 +214.6% |
| 2015 | $1,302 +297.9% | $153,170 |
| 2014 | $327 | $153,170 |
Find assessor info on the county website
Monthly payment
Est. payment
Payment breakdown
Explore the cost of this home by adjusting the details. Changes won't be saved.Climate risks
Neighborhood: Fort Lincoln
Nearby schools
Schools provided by the listing agent
- District: District Of Columbia Public Schools
Source: Bright MLS. This data may not be complete. We recommend contacting the local school district to confirm school assignments for this home.
- $639,7003 bd3 ba2.1k sqft3610 Wright Ter NE, Washington, DC 20018Off Market

- $670,8003 bd3 ba1.6k sqft3606 Wright Ter NE, Washington, DC 20018Off Market
- $684,7003 bd2 ba1.6k sqft3612 Wright Ter NE, Washington, DC 20018Off Market
- $651,1003 bd3 ba2.4k sqft3604 Wright Ter NE, Washington, DC 20018Off Market
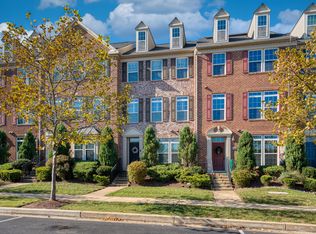
Similar homes
- $695,0003 bd4 ba2.2k sqft2637 Patricia Roberts Harris Pl NE, Washington, DC 20018For Sale
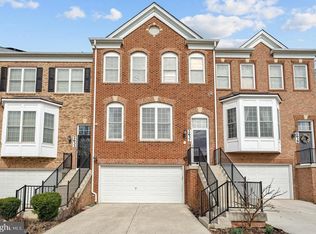
 MLS ID #DCDC2272606, Khaneisha Pagan, KW Metro Center. Bright MLS
 - $649,5003 bd4 ba1.5k sqft3801 Commodore Joshua Barney Dr NE, Washington, DC 20018For Sale
 MLS ID #DCDC2271096, Alex Londono, CENTURY 21 New Millennium. Bright MLS
 - $799,9003 bd5 ba2.8k sqft3738 Commodore Joshua Barney Dr NE, Washington, DC 20018For Sale
 MLS ID #DCDC2271218, Alex Burrell-Hodges, Cottage Street Realty LLC. Bright MLS
 - $515,0003 bd3 ba1.7k sqft4408 Kennedy St, Hyattsville, MD 20781For Sale
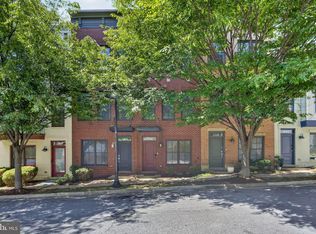 MLS ID #MDPG2215930, Wellington Uzamere, Allison James Estates & Homes. Bright MLS
 - $774,9004 bd3 ba1.5k sqft4509 12th St NE, Washington, DC 20017For SaleMLS ID #DCDC2264670, Jill Judge, Real Broker, LLC. Bright MLS
- $679,0005 bd5 ba3.3k sqft8223 Miner St, Greenbelt, MD 20770For SaleMLS ID #MDPG2214540, Tamika Johnson, RE/MAX United Real Estate. Bright MLS
- $715,0003 bd4 ba2.6k sqft7703 Cultivator Rd, Laurel, MD 20723For SaleMLS ID #MDHW2073184, Jennifer Hurley, Coldwell Banker Realty. Bright MLS
- $575,0004 bd4 ba2.6k sqft2116 Garden Grove Ln, Bowie, MD 20721For SaleMLS ID #MDPG2214454, Ms. Amylex Conteh, Northrop Realty. Bright MLS
- $630,0004 bd5 ba2.5k sqft5600 Hyattsville Dr, Hyattsville, MD 20782For SaleMLS ID #MDPG2198100, James Nicholson, Keller Williams Realty Centre. Bright MLS
- $815,0003 bd3 ba1.5k sqftColumbia Heights, Washington, DC 20010For SaleMLS ID #DCDC2277918, Wemmy Collins, Redfin Corp. Bright MLS
- $584,9993 bd4 ba1.9k sqft6201 Chronicle St, Hyattsville, MD 20782For SaleMLS ID #MDPG2192386, Karim Fadli, Long & Foster Real Estate, Inc.. Bright MLS
- $775,0004 bd3 ba2.7k sqft1510 Mississippi Ave SE, Washington, DC 20032For SaleMLS ID #DCDC2260862, Austin Harvey, Keller Williams Capital Properties. Bright MLS
- $475,0003 bd3 ba2.2k sqft3218 15th Pl SE, Washington, DC 20020For SaleMLS ID #DCDC2266262, Hillary Nash, RLAH @properties. Bright MLS
- $544,9993 bd3 ba1.4k sqft1308 Talbert Ct SE Unit A, Washington, DC 20020For SaleMLS ID #DCDC2272444, Terinee Bonds, Keller Williams Capital Properties. Bright MLS
- $525,0003 bd4 ba2.4k sqft3013 Saint Josephs Dr, Upper Marlboro, MD 20774For SaleMLS ID #MDPG2212422, Tamika Johnson, RE/MAX United Real Estate. Bright MLS
- $524,9003 bd3 ba2.7k sqft3207 Tribune Ct, Hyattsville, MD 20782For SaleMLS ID #MDPG2192514, Warren Chang, Real Broker, LLC. Bright MLS
- $735,0003 bd5 ba3.3k sqftPotomac Overlook Condo, Oxon Hill, MD 20745For SaleMLS ID #MDPG2204126, Kayla Napper, Samson Properties. Bright MLS
- $639,9004 bd4 ba1.9k sqft11718 Leesborough Cir, Silver Spring, MD 20902For SaleMLS ID #MDMC2244896, Jessie Binh Do Do, Pearson Smith Realty, LLC. Bright MLS
- $800,0004 bd4 ba2.5k sqft413 Longhorn Cres, Rockville, MD 20850For SaleMLS ID #MDMC2252636, Jared Russell, Real Broker, LLC. Bright MLS
- $749,9983 bd5 ba3.3k sqftPotomac Overlook Condo, National Harbor, MD 20745For SaleMLS ID #MDPG2203010, Jaime Willis, Compass. Bright MLS
