Welcome to 36084 Nantasket Ave in Ocean View Beach Club! This beautiful Coastal Home is perfect for your 2nd home, an income-producing investment or primary residence in a sought after location and community. The resort style amenities will make you feel like everyday is a vacation. Ocean View Beach Club is just 1+ mile to the award winning Beaches and Boardwalk of Bethany. Amenities include: 9,000 sq ft clubhouse, both indoor and outdoor pool, expansive sundeck, basketball, pickleball, bocce ball, billiards room, card room, spa, massage room, exercise classes, yoga room, fitness center, locker rooms, Walking paths, Book Club, Poker nights, Social Committee events, and more. This End of Group Townhome Features Impressive Upgrades and Designer Finishes Throughout. Nearly New, 3 Bedroom, 2 1/2 Bath, with Two Car Garage, The Barton Floorplan was built by DR Horton. Upon Entering you are greeted by a welcoming Foyer with custom painting and Coastal Wainscotting. The home's well designed eat in kitchen boasts substantial White Cabinetry, gleaming Quartz countertops, custom Center Island, a pantry closet, and stainless steel appliances. The Kitchen is open to the ample Great Room with access to the Expansive Custom Built Screen Porch overlooking the private Fenced in yard. The large First Floor Primary bedroom is a retreat in the back of the home with an oversized walk in closet, its inviting bathroom has double bowl vanities, custom Shiplap wall trim, designer mirrors, pendant lighting, and a generously sized shower. The tucked away stairs lead you to the two spacious guest rooms, a second full bathroom, and convenient laundry room on this level. The included irrigation system allows you to keep your lawn watered with ease, while the two car garage gives you ample storage for all of your beach gear and more. This community is just a short bike ride away from Bethany's finest dinning and entertainment. Don't miss this rare opportunity to " Own where your heart is" in this beautiful Coastal Retreat at Ocean View Beach Club!
Sold for $521,500
$521,500
36084 Nantasket Ave, Ocean View, DE 19970
3beds
1,481sqft
Townhouse
Built in 2023
6,098 Square Feet Lot
$520,200 Zestimate®
$352/sqft
$2,143 Estimated rent
Home value
$520,200
$479,000 - $567,000
$2,143/mo
Zestimate® history
Owner options
List your home for rent
$2,143/mo
Rent Zestimate®
Find your next renter with Zillow Rental Manager. Plus, with online applications, you can quickly screen prospective tenants – for free.
$2,143/mo
Rent Zestimate®
Refinance and save
$2,604/mo
Est. payment
Refinancing to a lower rate could help reduce your monthly payments and save thousands over the life of the loan.
$2,604/mo
Est. payment
Explore your selling options
Work with a Zillow partner agent
Leverage their expertise and Zillow's premium Showcase listings to get your home seen by more buyers.
Get startedList with your own agent
Get your home in front of millions of buyers by listing it on Zillow.
Learn how to do itSell it yourself
Take full control of how buyers see your home on Zillow by listing For Sale by Owner (FSBO).
List your homeWhat's special
Coastal wainscottingPrivate fenced in yardCustom center islandCustom paintingDesigner mirrorsStainless steel appliancesOversized walk in closet
Zillow last checked:
Listing updated:
Listed by:
Elizabeth Kilroy 443-250-9688,
Coldwell Banker Realty,
Co-Listing Agent: Marie Dispoto 302-381-2260,
Coldwell Banker Realty
Bought with:
Dustin Oldfather, RS-0017091
Compass
Nicole Holland, RS0036392
Compass
Source: Bright MLS,MLS#: DESU2092918
Facts & features
Interior
Bedrooms & bathrooms
- Bedrooms: 3
- Bathrooms: 3
- Full bathrooms: 2
- 1/2 bathrooms: 1
- Main level bathrooms: 2
- Main level bedrooms: 1
Rooms
- Room types: Primary Bedroom, Bedroom 2, Bedroom 3, Kitchen, Great Room, Laundry, Bathroom 2, Primary Bathroom, Half Bath
Primary bedroom
- Features: Ceiling Fan(s), Flooring - Luxury Vinyl Plank, Window Treatments
- Level: Main
- Area: 144 Square Feet
- Dimensions: 12 x 12
Bedroom 2
- Features: Flooring - Carpet, Ceiling Fan(s), Window Treatments
- Level: Upper
- Area: 132 Square Feet
- Dimensions: 12 x 11
Bedroom 3
- Features: Ceiling Fan(s), Flooring - Carpet, Window Treatments
- Level: Upper
- Area: 120 Square Feet
- Dimensions: 12 x 10
Primary bathroom
- Features: Bathroom - Walk-In Shower, Countertop(s) - Solid Surface, Flooring - Luxury Vinyl Plank
- Level: Main
Bathroom 2
- Features: Flooring - Luxury Vinyl Plank, Bathroom - Tub Shower
- Level: Upper
Great room
- Features: Ceiling Fan(s), Flooring - Luxury Vinyl Plank, Window Treatments
- Level: Main
- Area: 144 Square Feet
- Dimensions: 12 x 12
Half bath
- Features: Flooring - Luxury Vinyl Plank
- Level: Main
Kitchen
- Features: Countertop(s) - Quartz, Dining Area, Flooring - Luxury Vinyl Plank, Kitchen Island, Lighting - LED, Pantry, Window Treatments
- Level: Main
- Area: 192 Square Feet
- Dimensions: 16 x 12
Laundry
- Level: Upper
Heating
- Forced Air, Propane
Cooling
- Central Air, Electric
Appliances
- Included: Microwave, Dishwasher, Disposal, Dryer, Energy Efficient Appliances, Exhaust Fan, Oven/Range - Gas, Refrigerator, Washer, Tankless Water Heater, Water Heater
- Laundry: Upper Level, Laundry Room
Features
- Breakfast Area, Bathroom - Stall Shower, Bathroom - Tub Shower, Ceiling Fan(s), Combination Kitchen/Living, Entry Level Bedroom, Family Room Off Kitchen, Open Floorplan, Kitchen Island, Kitchen - Table Space, Pantry, Recessed Lighting, Upgraded Countertops, Wainscotting, Walk-In Closet(s), Other, Dry Wall, 9'+ Ceilings
- Flooring: Carpet
- Doors: Sliding Glass, Insulated
- Windows: Energy Efficient, Low Emissivity Windows, Screens, Vinyl Clad, Window Treatments
- Has basement: No
- Has fireplace: No
Interior area
- Total structure area: 1,481
- Total interior livable area: 1,481 sqft
- Finished area above ground: 1,481
- Finished area below ground: 0
Property
Parking
- Total spaces: 4
- Parking features: Garage Faces Front, Inside Entrance, Garage Door Opener, Concrete, Attached, Driveway
- Attached garage spaces: 2
- Uncovered spaces: 2
Accessibility
- Accessibility features: Accessible Entrance
Features
- Levels: Two
- Stories: 2
- Patio & porch: Patio, Screened
- Exterior features: Lighting, Lawn Sprinkler, Sidewalks, Street Lights
- Pool features: Community
- Fencing: Back Yard,Vinyl
- Has view: Yes
- View description: Garden
Lot
- Size: 6,098 Square Feet
- Dimensions: 50.00 x 125.00
- Features: Adjoins - Open Space, Corner Lot, Front Yard, Landscaped, Level, Rear Yard, SideYard(s), Corner Lot/Unit
Details
- Additional structures: Above Grade, Below Grade
- Parcel number: 13417.001081.00
- Zoning: RS
- Special conditions: Standard
Construction
Type & style
- Home type: Townhouse
- Architectural style: Coastal,Craftsman
- Property subtype: Townhouse
Materials
- Batts Insulation, Blown-In Insulation, CPVC/PVC, Low VOC Products/Finishes, Vinyl Siding
- Foundation: Slab, Concrete Perimeter
- Roof: Architectural Shingle
Condition
- Excellent
- New construction: No
- Year built: 2023
Details
- Builder model: Barton
- Builder name: DR Horton
Utilities & green energy
- Electric: 120/240V, 200+ Amp Service, Circuit Breakers
- Sewer: Public Sewer
- Water: Public
- Utilities for property: Cable Connected, Propane - Community, Underground Utilities, Cable
Community & HOA
Community
- Features: Pool
- Security: Carbon Monoxide Detector(s), Smoke Detector(s)
- Subdivision: Ocean View Beach Club
HOA
- Has HOA: Yes
- Amenities included: Billiard Room, Clubhouse, Common Grounds, Community Center, Fitness Center, Meeting Room, Picnic Area, Indoor Pool, Pool, Sauna, Tennis Court(s), Basketball Court
- Services included: Common Area Maintenance, Maintenance Grounds, Trash, Lawn Care Front, Lawn Care Rear, Lawn Care Side
- HOA fee: $256 monthly
Location
- Region: Ocean View
Financial & listing details
- Price per square foot: $352/sqft
- Tax assessed value: $438,300
- Annual tax amount: $1,067
- Date on market: 8/20/2025
- Listing agreement: Exclusive Right To Sell
- Inclusions: Included Partially Furnished: Family Room Sectional Family Room Tv Stand Family Room Tv Family Room Sound Bar Family Room End Table Between The Sectional And The Recliner Everything In The Bedroom On The Left (adjacent To Laundry) Kitchen Table And Chairs All Other Furniture Is Negotiable
- Ownership: Fee Simple
Price history
| Date | Event | Price |
|---|---|---|
| 9/26/2025 | Sold | $521,500-6.9%$352/sqft |
Source:  Bright MLS #DESU2092918 Report a problem Bright MLS #DESU2092918 Report a problem | ||
| 9/18/2025 | Pending sale | $560,000$378/sqft |
Source: Bright MLS #DESU2092918 Report a problem | ||
| 8/25/2025 | Contingent | $560,000$378/sqft |
Source: Bright MLS #DESU2092918 Report a problem | ||
| 8/20/2025 | Listed for sale | $560,000+24.7%$378/sqft |
Source: Bright MLS #DESU2092918 Report a problem | ||
| 3/30/2023 | Sold | $448,990$303/sqft |
Source: Public Record Report a problem | ||
Public tax history
| Year | Property taxes | Tax assessment |
|---|---|---|
| 2025 | $936 -13.2% | $219,150 +739.7% |
| 2024 | $1,079 +2.5% | $26,100 +2.4% |
| 2023 | $1,053 | $25,500 +750% |
| 2022 | -- | $3,000 |
| 2021 | -- | $3,000 |
| 2020 | $113 +0.5% | $3,000 |
| 2019 | $112 -1% | $3,000 |
| 2018 | $113 -0.8% | $3,000 |
| 2017 | $114 | $3,000 |
Find assessor info on the county website
Neighborhood: 19970
Nearby homes
- $532,2003 bd-- ba1.9k sqft36080 Nantasket Ave, Ocean View, DE 19970Off Market
- $536,5003 bd-- ba2k sqft36078 Nantasket Ave, Ocean View, DE 19970Off Market
- $480,0003 bd3 ba1.4k sqft36074 Nantasket Ave, Ocean View, DE 19970Sold
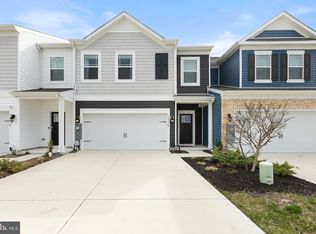
- $628,0003 bd2 ba2k sqft34159 Gooseberry Ave, Ocean View, DE 19970Off Market
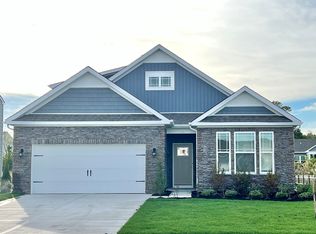
- $622,9003 bd2 ba1.9k sqft36087 Nantasket Ave, Ocean View, DE 19970Off Market
- $621,5002 bd2 ba2k sqft36081 Nantasket Ave, Ocean View, DE 19970Off Market
- $583,5003 bd-- ba2.3k sqft36070 Nantasket Ave, Ocean View, DE 19970Off Market
- $626,3003 bd-- ba2k sqft34153 Gooseberry Ave, Ocean View, DE 19970Off Market
Nearby schools
GreatSchools rating
- 8/10Lord Baltimore Elementary SchoolGrades: K-5Distance: 1.4 mi
- 7/10Selbyville Middle SchoolGrades: 6-8Distance: 8.5 mi
- 6/10Indian River High SchoolGrades: 9-12Distance: 8.2 mi
Schools provided by the listing agent
- Elementary: Lord Baltimore
- Middle: Selbyville
- High: Indian River
- District: Indian River
Source: Bright MLS. This data may not be complete. We recommend contacting the local school district to confirm school assignments for this home.
Sell for more on Zillow
Get a Zillow Showcase℠ listing at no additional cost and you could sell for .
$520,200
2% more
+$10,404
With Zillow Showcase(estimated)
$530,604
Sell for more on Zillow
Get a Zillow Showcase℠ listing at no additional cost and you could sell for .
$520,200
2% more
+$10,404
With Zillow Showcase(estimated)
$530,604
- Delaware
- Sussex County
- Ocean View
- 19970
- 36084 Nantasket Ave
