Skip main navigation
Sold for $280,000
  • $280,000

    36086 Boyce Dr, Clinton Township, MI 48035

    3beds
    2,520sqft
    Single Family Residence
    Built in 1960
    0.46 Acres Lot
    $289,300 Zestimate®
    $111/sqft
    $2,141 Estimated rent

    Home value

    $289,300

    $269,000 - $312,000

    $2,141/mo

    Zestimate® history
    Loading
    Loading...

    Owner options

    List your home for rent

    $2,141/mo

    Rent Zestimate®

    Find your next renter with Zillow Rental Manager. Plus, with online applications, you can quickly screen prospective tenants – for free.

    Learn more

    $2,141/mo

    Rent Zestimate®

    Refinance and save

    $1,830/mo

    Est. payment

    Refinancing to a lower rate could help reduce your monthly payments and save thousands over the life of the loan.

    See today's rates

    $1,830/mo

    Est. payment

    Explore your selling options

    Work with a Zillow partner agent

    Leverage their expertise and Zillow's premium Showcase listings to get your home seen by more buyers.

    Get started

    List with your own agent

    Get your home in front of millions of buyers by listing it on Zillow.

    Learn how to do it

    Sell it yourself

    Take full control of how buyers see your home on Zillow by listing For Sale by Owner (FSBO).

    List your home

    What's special

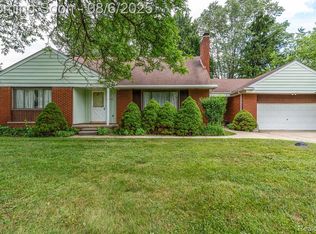
    Welcome to Boyce - a charming brick ranch on a .46 acre lot and nestled in the heart of Clinton Twp. This well-maintained home blends classic character with valuable updates! Step inside and you'll find the home features 3 fireplaces, two wood-burning and one electric - adding cozy charm to multiple living spaces. Enjoy peace of mind with newer vinyl windows, and all screens conveniently stored in the garage. Major mechanicals have been recently updated, including a 3 year old furnace, A/C & the kitchen refrig., PLUS, a brand new hot water tank installed in May/2025. 3 nicely sized bedrooms (hardwood flooring under the carpet/hallway/living room). The home offers both a separate living room and spacious family room, giving you plenty of room to relax or entertain. The family room has a large door-wall that opens directly to the deck, creating a seamless flow between indoor comfort and outdoor enjoyment. The finished basement adds even more living space, complete with a bar area, pool table & fireplace -- perfect for entertaining. There's plenty of room for a recreation area, home gym, or media set-up... the possibilities are endless. You'll also love the abundant storage, making it easy to everything organized and out of sight. The fully fenced backyard offers the perfect space for entertaining, gardening or letting the pets/kids play freely. Additional perk includes an ADT alarm system for added security. Whether you're a first time home buyer or looking to downsize without compromise, this Clinton Twp. gem is ready to welcome you home.

    Zillow last checked:

    Listing updated:

    Listed by:

    Stacy Miletti 248-877-8528,

    Real Estate One-Troy

    Bought with:

    Rhonda Glefke, 6501248429

    Coldwell Banker Professionals

    Source: Realcomp II,MLS#: 20251003366MLS Logo

    Facts & features

    Interior

    Bedrooms & bathrooms
    • Bedrooms: 3
    • Bathrooms: 2
    • Full bathrooms: 2
    Primary bedroom
    • Level: Entry
    • Area: 144
    • Dimensions: 12 X 12
    Bedroom
    • Level: Entry
    • Area: 132
    • Dimensions: 12 X 11
    Bedroom
    • Level: Entry
    • Area: 120
    • Dimensions: 12 X 10
    Other
    • Level: Entry
    Other
    • Level: Entry
    Dining room
    • Level: Entry
    • Area: 132
    • Dimensions: 11 X 12
    Family room
    • Level: Entry
    • Area: 195
    • Dimensions: 15 X 13
    Kitchen
    • Level: Entry
    • Area: 156
    • Dimensions: 13 X 12
    Living room
    • Level: Entry
    • Area: 300
    • Dimensions: 20 X 15
    Heating
    • Forced Air, Natural Gas
    Cooling
    • Central Air
    Appliances
    • Included: Built In Electric Oven, Dishwasher, Electric Cooktop, Free Standing Refrigerator, Range Hood
    Features
    • Entrance Foyer
    • Basement: Finished
    • Has fireplace: Yes
    • Fireplace features: Basement, Family Room, Living Room
    Interior area
    • Total interior livable area: 2,520 sqft
    • Finished area above ground: 1,570
    • Finished area below ground: 950

    Property

    Parking
    • Parking features: Twoand Half Car Garage, Attached, Direct Access, Electricityin Garage, Garage Door Opener
    • Has attached garage: Yes
    Features
    • Levels: One
    • Stories: 1
    • Entry location: GroundLevelwSteps
    • Patio & porch: Covered, Deck, Porch
    • Exterior features: Lighting
    • Pool features: None
    • Fencing: Fenced
    Lot
    • Size: 0.46 Acres
    • Dimensions: 99 x 200
    Details
    • Parcel number: 1128153012
    • Special conditions: Short Sale No,Standard

    Construction

    Type & style
    • Home type: SingleFamily
    • Architectural style: Ranch
    • Property subtype: Single Family Residence
    Materials
    • Brick
    • Foundation: Basement, Poured
    • Roof: Asphalt
    Condition
    • New construction: No
    • Year built: 1960

    Utilities & green energy

    • Sewer: Sewer At Street
    • Water: Public

    Community & HOA

    Community
    • Subdivision: KELLY NUNNELEY SUB 1
    HOA
    • Has HOA: No
    Location
    • Region: Clinton Township

    Financial & listing details

    • Price per square foot: $111/sqft
    • Tax assessed value: $164,700
    • Annual tax amount: $3,975
    • Date on market: 6/2/2025
    • Cumulative days on market: 6 days
    • Listing agreement: Exclusive Right To Sell
    • Listing terms: Cash,Conventional

    Price history

    DateEventPrice
    6/18/2025Sold$280,000-3.4%$111/sqft
    Source: Realcomp II #20251003366 Report a problem
    6/4/2025Pending sale$289,900$115/sqft
    Source: Realcomp II #20251003366 Report a problem
    6/2/2025Listed for sale$289,900$115/sqft
    Source: Realcomp II #20251003366 Report a problem

    Public tax history

    YearProperty taxesTax assessment
    2025$3,975 +4.9%$159,400 -3.2%
    2024$3,790 +5.2%$164,700 +4.9%
    2023$3,602 +2.8%$157,000 +7.6%
    2022$3,504 +0.8%$145,900 +9.7%
    2021$3,477 $133,000 +9.7%
    2020$3,477 +6.7%$121,200 +5.4%
    2019$3,258 +3%$115,000 +9%
    2018$3,164 +2.2%$105,500 +9.1%
    2017$3,096 $96,700
    2016-- $96,700 +11.4%
    2015-- $86,800 +10.3%
    2014-- $78,700 +6.6%
    2011-- $73,800 -8.6%
    2010-- $80,700 -10.6%
    2009-- $90,300 -11.8%
    2008-- $102,400 -5.3%
    2007-- $108,100 +8.1%
    2005-- $100,000 +39%
    2001$2,095 +1.7%$71,938 +3.2%
    2000$2,060 $69,708
    Find assessor info on the county website

    Neighborhood: 48035

    Nearby schools

    GreatSchools rating
    Get a cash offer in 3 minutes
    Find out how much your home could sell for in as little as 3 minutes with a no-obligation cash offer.
    Estimated market value
    $289,300
    Get a cash offer in 3 minutes
    Find out how much your home could sell for in as little as 3 minutes with a no-obligation cash offer.
    Estimated market value
    $289,300