Skip main navigation
Closed
  • $205,000

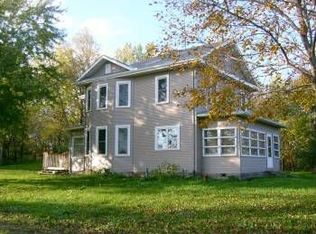
    36088 County Road 63, Saint Peter, MN 56082

    3beds
    2,090sqft
    Manufactured Home
    Built in 1997
    4.15 Acres Lot
    $248,900 Zestimate®
    $98/sqft
    $1,385 Estimated rent

    Home value

    $248,900

    $217,000 - $279,000

    $1,385/mo

    Zestimate® history
    Loading
    Loading...

    Owner options

    List your home for rent

    $1,385/mo

    Rent Zestimate®

    Find your next renter with Zillow Rental Manager. Plus, with online applications, you can quickly screen prospective tenants – for free.

    Learn more

    $1,385/mo

    Rent Zestimate®

    Refinance and save

    $1,058/mo

    Est. payment

    Refinancing to a lower rate could help reduce your monthly payments and save thousands over the life of the loan.

    See today's rates

    $1,058/mo

    Est. payment

    Explore your selling options

    Work with a Zillow partner agent

    Leverage their expertise and Zillow's premium Showcase listings to get your home seen by more buyers.

    Get started

    List with your own agent

    Get your home in front of millions of buyers by listing it on Zillow.

    Learn how to do it

    Sell it yourself

    Take full control of how buyers see your home on Zillow by listing For Sale by Owner (FSBO).

    List your home

    What's special

    Welcome to country living! Embrace all the possibilities and pleasures of owning a 4.15-acre hobby farm for an incredible price. The home features over 2,000 sq ft of single level living with 4 bedrooms, 2 bathrooms, plus a living room and family room. The primary bedroom offers a large walk-in closet, a private bathroom with two vanities, a shower, and separate tub. The kitchen offers tons of cabinet space, a walk-in pantry, a center island and large peninsula counter. Make it your own with new carpet and paint. New roof installed 2021. Outside you will find a Hoss 400 Wood Furnace Boiler with propane backup, two fenced pastures, a variety of fruit trees, raspberry and asparagus patches. Multiple outbuildings including a 2-stall detached garage, a 40’x63’ pole shed, and a heated chicken coop. Make it yours before it’s gone!

    Zillow last checked:

    Listing updated:

    Listed by:

    Nick Schmidt 612-290-6344,

    Edina Realty, Inc.

    Bought with:

    Nick Schmidt

    Edina Realty, Inc.

    Source: NorthstarMLS as distributed by MLS GRID,MLS#: 6542322MLS Logo

    Facts & features

    Interior

    Bedrooms & bathrooms
    • Bedrooms: 3
    • Bathrooms: 2
    • Full bathrooms: 2
    Bedroom
    • Level: Main
    • Area: 206.25 Square Feet
    • Dimensions: 12.5x16.5
    Bedroom 2
    • Level: Main
    • Area: 182 Square Feet
    • Dimensions: 13x14
    Bedroom 3
    • Level: Main
    • Area: 169 Square Feet
    • Dimensions: 13x13
    Bedroom 4
    • Level: Main
    • Area: 131.25 Square Feet
    • Dimensions: 10.5x12.5
    Dining room
    • Level: Main
    • Area: 130 Square Feet
    • Dimensions: 10x13
    Family room
    • Level: Main
    • Area: 237.5 Square Feet
    • Dimensions: 12.5x19
    Kitchen
    • Level: Main
    • Area: 165 Square Feet
    • Dimensions: 11x15
    Laundry
    • Level: Main
    • Area: 42 Square Feet
    • Dimensions: 6x7
    Living room
    • Level: Main
    • Area: 237.5 Square Feet
    • Dimensions: 12.5x19
    Heating
    • Forced Air, Outdoor Boiler
    Cooling
    • Central Air
    Appliances
    • Included: Dishwasher, Exhaust Fan, Microwave, Range, Refrigerator, Water Softener Owned
    • Laundry: Laundry Room
    Features
    • Basement: Block,Crawl Space
    • Has fireplace: No
    Interior area
    • Total structure area: 2,090
    • Total interior livable area: 2,090 sqft
    • Finished area above ground: 2,090
    • Finished area below ground: 0

    Property

    Parking
    • Total spaces: 2
    • Parking features: Detached Garage, Gravel
    • Garage spaces: 2
    • Details: Garage Dimensions (22x24)
    Accessibility
    • Accessibility features: None
    Features
    • Levels: One
    • Stories: 1
    • Patio & porch: Deck
    • Fencing: Wire
    Lot
    • Size: 4.15 Acres
    • Dimensions: 550 x 326
    • Features: Tree Coverage - Medium
    Details
    • Additional structures: Chicken Coop/Barn, Grain Storage, Granary, Lean-To, Pole Building
    • Foundation area: 2090
    • Parcel number: 070180300
    • Zoning description: Residential-Single Family
    • Other equipment: Fuel Tank - Owned

    Construction

    Type & style
    • Home type: MobileManufactured
    • Property subtype: Manufactured Home
    Materials
    • Roof: Age 8 Years or Less,Architectural Shingle
    Condition
    • New construction: No
    • Year built: 1997

    Utilities & green energy

    • Gas: Electric
    • Sewer: Private Sewer, Tank with Drainage Field
    • Water: Private, Well

    Community & neighborhood

    Location
    • Region: Saint Peter

    HOA & financial

    HOA
    • Has HOA: No

    Other

    Other facts
    • Road surface type: Unimproved

    Price history

    DateEventPrice
    6/28/2024Sold$205,000+2.6%$98/sqft
    Source: NorthstarMLS as distributed by MLS GRID #6542322 Report a problem
    6/10/2024Pending sale$199,900$96/sqft
    Source: NorthstarMLS as distributed by MLS GRID #6542322 Report a problem
    6/7/2024Listed for sale$199,900$96/sqft
    Source: NorthstarMLS as distributed by MLS GRID #6542322 Report a problem

    Public tax history

    YearProperty taxesTax assessment
    2025$1,196 -13.8%$144,100 +2.6%
    2024$1,388 -1.4%$140,500 -12.6%
    2023$1,408 -20.9%$160,800 +3.4%
    2022$1,780 +10.1%$155,500 -6.8%
    2021$1,616 +1.3%$166,900 +2%
    2020$1,596 $163,600 +4.2%
    2019$1,596 $157,000 +1.9%
    2018-- $154,100 -0.5%
    2017-- $154,900
    2016-- --
    2015-- --

    Find assessor info on the county website

    Neighborhood: 56082

    Nearby schools

    GreatSchools rating