Skip main navigation
Pending
  • Listed by: Coldwell Banker Evergreen • Julie Cooke
    $799,000

    3609 146th Avenue SW, Tenino, WA 98589

    3beds
    3,026sqft
    : 
    Loading
    Get pre-qualified
    Single Family Residence
    Built in 1975
    37.63 Acres Lot
    $797,800 Zestimate®
    $264/sqft
    $-- HOA

    What's special

    Beautiful rural viewsHuge pole barnMultiple outbuildingsAdditional workshop spaceTons of storageGreat privacyComfortable living
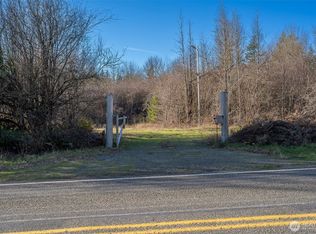
    Country Living Close to Town! This is a rare opportunity to own almost 40 affordable acres, 20 minutes from Olympia! This expansive property offers tons of space, functionality, and potential multi-gen living, all with easy access to I-5, minutes from Tenino and close to Olympia. The Main Residence: Set well back from the road, the generously proportioned home offers comfortable living with beautiful rural views and great privacy. Generous bedrooms, multiple bathrooms and tons of storage support flexible living possibilities. Barn, Outbuildings & Workspaces: Multiple outbuildings and a great barn provide covered workspace, equipment storage, and flexible options for horses, livestock, project zones, expanded hobby farm operations or business ventures, or potentially other living spaces. (Verify proposed uses with Thurston County.) Barn with 6 stalls, huge pole barn, garden shed, metal shop building with partially finished space, and additional workshop space offer nearly endless options! Apartment Above Garage: Unlock additional value with the finished space above the garage. This space offers a private living area ideal for rental income, extended living, guest quarters, or a home office. Includes a full bath and kitchenette, plus 2 large finished rooms and separate exterior entrance. Land: The 38 +/- acres are largely flat and usable, and have been used for cattle, horses and haying for many decades.
    172 days
    |
    99
    |
    3
    |

    Zillow last checked:

    Listing updated:

    Offers reviewed: Jan 28
    Listed by:

    Julie Cooke,

    Coldwell Banker Evergreen

    Source: NWMLS as distributed by MLS GRID,MLS#: 2468621MLS Logo

      Facts & features

      Interior

      Bedrooms & bathrooms
      • Bedrooms: 3
      • Bathrooms: 4
      • Full bathrooms: 1
      • 3/4 bathrooms: 2
      • 1/2 bathrooms: 1
      • Main level bathrooms: 3
      • Main level bedrooms: 3
      Bedroom
      • Level: Main
      Bedroom
      • Level: Main
      Bathroom three quarter
      • Level: Main
      Other
      • Level: Main
      Heating
      • Fireplace, Forced Air, Electric, Propane
      Cooling
      • None
      Appliances
      • Included: Dishwasher(s), Dryer(s), Refrigerator(s), Stove(s)/Range(s), Washer(s)
      Features
      • Bath Off Primary, Dining Room
      • Flooring: Ceramic Tile, Laminate, Vinyl, Carpet
      • Windows: Double Pane/Storm Window, Skylight(s)
      • Basement: None
      • Number of fireplaces: 1
      • Fireplace features: See Remarks, Main Level: 1, Fireplace
      Interior area
      • Total structure area: 3,026
      • Total interior livable area: 3,026 sqft

      Property

      Parking
      • Total spaces: 2
      • Parking features: Attached Garage
      • Has attached garage: Yes
      • Covered spaces: 2
      Features
      • Levels: One and One Half
      • Stories: 1
      • Entry location: Main
      • Patio & porch: Bath Off Primary, Double Pane/Storm Window, Dining Room, Fireplace, Skylight(s), Walk-In Pantry, Wet Bar
      • Has view: Yes
      • View description: Territorial
      Lot
      • Size: 37.63 Acres
      • Features: Dead End Street, Open Lot, Barn, Dog Run, Fenced-Partially, Outbuildings, Patio, Propane
      • Topography: Equestrian,Level
      • Residential vegetation: Fruit Trees, Garden Space, Pasture, Wooded
      Details
      • Parcel number: 12617130300
      • Zoning description: Jurisdiction: County
      • Special conditions: See Remarks
      • Other equipment: Leased Equipment: Propane tank

      Construction

      Type & style
      • Home type: SingleFamily
      • Architectural style: Craftsman,1 1/2 Story
      • Property subtype: Single Family Residence
      Materials
      • Wood Products
      • Foundation: Poured Concrete
      • Roof: Composition
      Condition
      • Year built: 1975

      Utilities & green energy

      • Electric: Company: PSE
      • Sewer: Septic Tank
      • Water: Individual Well

      Community & HOA

      Community
      • Subdivision: Maytown
      Location
      • Region: Tenino

      Financial & listing details

      • Price per square foot: $264/sqft
      • Tax assessed value: $659,600
      • Annual tax amount: $3,296
      • Offers reviewed: 01/28/2026
      • Date on market: 1/20/2026
      • Cumulative days on market: 173 days
      • Listing terms: Conventional
      • Inclusions: Dishwasher(s), Dryer(s), Leased Equipment, Refrigerator(s), Stove(s)/Range(s), Washer(s)

        Estimated market value

        $797,800

        $758,000 - $838,000

        $3,709/mo

        Price history

        DateEventPrice
        1/30/2026Pending sale$799,000$264/sqft
        Source: NWMLS as distributed by MLS GRID #2468621 Report a problem
        1/21/2026Listed for sale$799,000+176.9%$264/sqft
        Source: NWMLS as distributed by MLS GRID #2468621 Report a problem
        8/17/1998Sold$288,500$95/sqft
        Source: NWMLS as distributed by MLS GRID #33161679 Report a problem

        Public tax history

        YearProperty taxesTax assessment
        2024$791 -1.3%$659,600 +7.9%
        2023$802 -44.2%$611,200 +5.7%
        2022$1,438 -70.4%$578,300 +21.7%
        2021$4,859 -0.4%$475,100 +20.9%
        2020$4,881 +15.8%$392,900 +6%
        2019$4,214 -8%$370,500 -2.4%
        2018$4,578 +38.5%$379,500 +25.3%
        2017$3,305 $302,900 +10.5%
        2016$3,305 $274,050 +0.3%
        2014$3,305 $273,300 +13.2%
        2013-- $241,400
        2012$3,066 --
        2011-- --
        2010-- --
        2009$2,169 --
        2008-- --
        2007$2,220 -42.1%--
        2006$3,835 +69.6%--
        2005$2,262 --
        2004-- --
        2002-- --
        2001$2,062 -2.3%$146,400
        2000$2,110 $146,400
        Find assessor info on the county website

        Monthly payment

        Est. payment

        Payment breakdown

        Explore the cost of this home by adjusting the details. Changes won't be saved.
        All calculations are estimates and provided by Zillow, Inc. for informational purposes only. Actual amounts may vary.
        HOA fees may include property taxes on listings classified as Co-Ops. Contact the listing agent and/or owner for fee details.
        Mortgage interest rates are dependent on a number of factors, including credit score, down payment, and repayment length. Interest rate data provided by Zillow Group Marketplace, Inc. as of 1/1/1970 from various mortgage lenders with which we have lead or other similar arrangements; the Estimated Payment is an average of those rates.
        See how much you could borrow to make a competitive offer.

        Climate risks

        Neighborhood: 98589

        Getting around

        0 / 100
        Car-Dependent
        27 / 100
        Somewhat Bikeable

        Nearby schools

        GreatSchools rating
        Schools provided by the listing agent
        • Middle: Tenino Mid
        • High: Tenino High

        Source: NWMLS as distributed by MLS GRID. This data may not be complete. We recommend contacting the local school district to confirm school assignments for this home.

        A local agent can set up tours, give advice and negotiate with sellers.

        A local lender can help you make sure your offer is ready when you are.

        Browse local experts

        Similar homes