Skip main navigation
Sold for $455,000
  • $455,000

    3609 80th St, Urbandale, IA 50322

    4beds
    2,197sqft
    Single Family Residence, Residential
    Built in 1998
    0.29 Acres Lot
    $462,400 Zestimate®
    $207/sqft
    $2,474 Estimated rent

    Home value

    $462,400

    $439,000 - $486,000

    $2,474/mo

    Zestimate® history
    Loading
    Loading...

    Owner options

    List your home for rent

    $2,474/mo

    Rent Zestimate®

    Find your next renter with Zillow Rental Manager. Plus, with online applications, you can quickly screen prospective tenants – for free.

    Learn more

    $2,474/mo

    Rent Zestimate®

    Refinance and save

    $2,496/mo

    Est. payment

    Refinancing to a lower rate could help reduce your monthly payments and save thousands over the life of the loan.

    See today's rates

    $2,496/mo

    Est. payment

    Explore your selling options

    Work with a Zillow partner agent

    Leverage their expertise and Zillow's premium Showcase listings to get your home seen by more buyers.

    Get started

    List with your own agent

    Get your home in front of millions of buyers by listing it on Zillow.

    Learn how to do it

    Sell it yourself

    Take full control of how buyers see your home on Zillow by listing For Sale by Owner (FSBO).

    List your home

    What's special

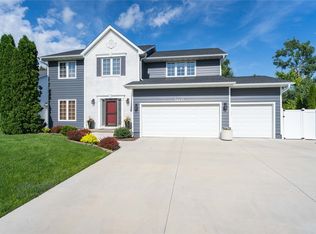
    Welcome to this exceptional two-story home, meticulously maintained & ready for you to call home. With 4 spacious bedrooms & 3.5 bathrooms, there's plenty of room to accommodate various needs. The designated office space is perfect for working from home or flex space. The large living area, complete with a cozy gas fireplace, is ideal for relaxing or entertaining. Enjoy meals in the formal dining room or the casual dining area adjacent to the kitchen, which features granite countertops & stainless steel appliances. The main floor laundry includes a washer & dryer for added convenience. The finished walkout basement offers an additional family room with a second gas fireplace, extra storage space & a non-conforming bedroom, suitable for guests or an additional work space. Outside, the composite deck is perfect for outdoor gatherings & doubles as the cover to the lower level patio furnished with your own salt water hot tub. The roof was replaced in 2020, providing additional peace of mind. Storage needs are met with two storage sheds and a greenhouse. The 3 car garage, equipped with heat and air conditioning, provides a versatile space. The backyard offers serene treeline views, an irrigation system & access to the Colby Woods trail system. This home combines comfort & quality in a welcoming atmosphere. Don't miss the opportunity to make this exceptional house your home!

    Zillow last checked:

    Listing updated:

    Listed by:

    Shana Wells 515-708-1128,

    Weichert, Realtors®-Miller & Clark Agency,

    Aaron Wells 515-708-1128,

    Weichert, Realtors®-Miller & Clark Agency

    Bought with:

    Member Non

    CENTRAL IOWA BOARD OF REALTORS

    Source: CIBR,MLS#: 65402MLS Logo

    Facts & features

    Interior

    Bedrooms & bathrooms
    • Bedrooms: 4
    • Bathrooms: 4
    • Full bathrooms: 2
    • 3/4 bathrooms: 1
    • 1/2 bathrooms: 1
    Primary bedroom
    • Level: Upper
    Bedroom 2
    • Level: Upper
    Bedroom 3
    • Level: Upper
    Bedroom 4
    • Level: Upper
    Primary bathroom
    • Level: Upper
    Half bathroom
    • Level: Main
    Full bathroom
    • Level: Upper
    Other
    • Level: Basement
    Den
    • Level: Main
    Dining room
    • Level: Main
    Family room
    • Level: Basement
    Other
    • Level: Main
    Kitchen
    • Level: Main
    Laundry
    • Level: Main
    Living room
    • Level: Main
    Rec room
    • Level: Basement
    Utility room
    • Level: Basement
    Heating
    • Forced Air, Natural Gas
    Cooling
    • Wall Unit(s), Central Air
    Appliances
    • Included: Dishwasher, Disposal, Dryer, Microwave, Range, Refrigerator, Washer
    • Laundry: Main Level
    Features
    • Ceiling Fan(s), Central Vacuum
    • Flooring: Laminate, Hardwood, Carpet
    • Windows: Window Treatments
    • Basement: Sump Pump
    • Number of fireplaces: 2
    • Fireplace features: Gas, Two
    Interior area
    • Total structure area: 2,197
    • Total interior livable area: 2,197 sqft
    • Finished area above ground: 1,146
    • Finished area below ground: 814

    Property

    Parking
    • Parking features: Garage
    • Has garage: Yes
    Features
    • Patio & porch: Patio
    • Has spa: Yes
    • Fencing: Fenced
    Lot
    • Size: 0.29 Acres
    • Dimensions: 75 x 170.9
    • Features: Level, Sprinkler (Yard)
    Details
    • Parcel number: 312/00612393232
    • Zoning: R-1S
    • Special conditions: Standard

    Construction

    Type & style
    • Home type: SingleFamily
    • Property subtype: Single Family Residence, Residential
    Materials
    • Fiber Cement Board, Brick
    • Foundation: Concrete Perimeter, Tile
    Condition
    • Year built: 1998

    Utilities & green energy

    • Sewer: Public Sewer
    • Water: Public

    Community & neighborhood

    Location
    • Region: Urbandale

    Other

    Other facts
    • Road surface type: Hard Surface

    Price history

    DateEventPrice
    11/1/2024Sold$455,000-3.2%$207/sqft
    Source: CIBR #65402 Report a problem
    9/11/2024Pending sale$470,000$214/sqft
    Source: DMMLS #700383 Report a problem
    8/9/2024Listed for sale$470,000+56.7%$214/sqft
    Source: DMMLS #700383 Report a problem
    3/24/2021Listing removed--
    Source: Owner Report a problem
    11/19/2014Sold$300,000-3.2%$137/sqft
    Source: DMMLS #443553 Report a problem
    8/24/2014Listed for sale$309,900+526.1%$141/sqft
    Source: Owner Report a problem
    11/2/1998Sold$49,500$23/sqft
    Source: Public Record Report a problem

    Public tax history

    YearProperty taxesTax assessment
    2025$6,706 +2.1%$420,400 +12.7%
    2024$6,568 +1.5%$373,100
    2023$6,470 +1.2%$373,100 +20.2%
    2022$6,394 -4.6%$310,400
    2021$6,702 +1.8%$310,400 +0.6%
    2020$6,586 -0.5%$308,600
    2019$6,622 +3.9%$308,600 +4.1%
    2018$6,376 $296,500
    2017$6,376 +5.1%$296,500 +4.2%
    2016$6,066 $284,600
    2015$6,066 +10.4%$284,600 +6.8%
    2014$5,494 $266,600
    2013-- $266,600 -0.2%
    2012-- $267,100
    2011-- $267,100 -1.8%
    2010-- $271,900
    2009-- $271,900 +2%
    2008-- $266,500
    2007-- $266,500 +1.2%
    2006-- $263,300
    2005-- $263,300 +7%
    2003-- $246,080 +6.4%
    2002-- $231,200
    2001-- $231,200

    Find assessor info on the county website

    Neighborhood: 50322

    Nearby schools

    GreatSchools rating
    Get pre-qualified for a loan
    At Zillow Home Loans, we can pre-qualify you in as little as 5 minutes with no impact to your credit score.

    An equal housing lender. NMLS #10287.

    Sell for more on Zillow
    Get a Zillow Showcase℠ listing at no additional cost and you could sell for .
    $462,400
    2% more
    +$9,248
    With Zillow Showcase(estimated)
    $471,648