Showing start on Wednesday June 4. Charming well maintained move in ready 4 bedroom with 2 full bathroom with central AC Bi-Level home with double lot located in the Pleasant View Lake Estates. This home come with additional lot, the home is set back from the road, it features a spacious driveway, front yard and oversize deck for entertainment. Spacious kitchen with plenty of cabinets and counter space. Open concept living room with dining room and kitchen. Finished basement with kitchen and large room for entertainment with wood burning stove endless potential. Large back yard deck for entertaining, beautiful landscaping with fenced in back yard and hot tub. Three spacious sheds for workshop or storage. Close to schools, shopping and not far from major highways. This home is a must see. Home sold As-Is, Where Is.
Sold for $339,000
$339,000
3609 Ashley Ct, Kunkletown, PA 18058
4beds
2,208sqft
Single Family Residence
Built in 1979
0.83 Acres Lot
$350,100 Zestimate®
$154/sqft
$2,528 Estimated rent
Home value
$350,100
$291,000 - $424,000
$2,528/mo
Zestimate® history
Owner options
List your home for rent
$2,528/mo
Rent Zestimate®
Find your next renter with Zillow Rental Manager. Plus, with online applications, you can quickly screen prospective tenants – for free.
$2,528/mo
Rent Zestimate®
Refinance and save
$3,168/mo
Est. payment
Refinancing to a lower rate could help reduce your monthly payments and save thousands over the life of the loan.
$3,168/mo
Est. payment
Explore your selling options
Work with a Zillow partner agent
Leverage their expertise and Zillow's premium Showcase listings to get your home seen by more buyers.
Get startedList with your own agent
Get your home in front of millions of buyers by listing it on Zillow.
Learn how to do itSell it yourself
Take full control of how buyers see your home on Zillow by listing For Sale by Owner (FSBO).
List your homeWhat's special
Beautiful landscapingFinished basementHot tubLarge room for entertainmentSpacious drivewayDouble lotWood burning stove
Zillow last checked:
Listing updated:
Listed by:
Arlene Ortiz,
Keller Williams Real Estate - West End
Bought with:
Michelle Cappabianca, RM-421500
WEICHERT Realtors Acclaim - Tannersville
Source: PMAR,MLS#: PM-132733
Facts & features
Interior
Bedrooms & bathrooms
- Bedrooms: 4
- Bathrooms: 2
- Full bathrooms: 2
Primary bedroom
- Description: Approximately
- Level: Upper
- Area: 138.37
- Dimensions: 13.7 x 10.1
Bedroom 2
- Description: Approximately
- Level: Upper
- Area: 109.08
- Dimensions: 10.1 x 10.8
Bedroom 3
- Description: Approximately
- Level: Upper
- Area: 115.26
- Dimensions: 11.3 x 10.2
Bedroom 4
- Description: Approximately
- Level: Lower
- Area: 120.75
- Dimensions: 11.5 x 10.5
Primary bathroom
- Description: Approximately
- Level: Upper
- Area: 36.19
- Dimensions: 7.7 x 4.7
Bathroom 2
- Description: Approximately
- Level: Lower
- Area: 19.32
- Dimensions: 4.6 x 4.2
Bonus room
- Description: Approximately
- Level: Lower
- Area: 211.05
- Dimensions: 20.1 x 10.5
Dining room
- Description: Approximately
- Level: Upper
- Area: 97.44
- Dimensions: 11.6 x 8.4
Other
- Description: Approximately
- Level: Main
- Area: 27.09
- Dimensions: 6.3 x 4.3
Kitchen
- Description: Approximately
- Level: Upper
- Area: 89.1
- Dimensions: 11 x 8.1
Kitchen
- Description: Kitchen/Hall - Approximately
- Level: Lower
- Area: 133.67
- Dimensions: 18.8 x 7.11
Laundry
- Description: Laundry/Open Space Approximately
- Level: Lower
- Area: 303.8
- Dimensions: 21.7 x 14
Living room
- Description: Approximately
- Level: Upper
- Area: 187.68
- Dimensions: 13.8 x 13.6
Other
- Description: lower landing area - Approximately
- Level: Lower
- Area: 20.77
- Dimensions: 6.7 x 3.1
Heating
- Wood Stove, Electric
Cooling
- Ceiling Fan(s), Central Air
Appliances
- Included: Electric Range, Refrigerator, Water Heater, Dishwasher, Microwave, Washer, Dryer
- Laundry: In Basement, Washer Hookup
Features
- Second Kitchen, Laminate Counters, Double Vanity, Ceiling Fan(s)
- Flooring: Carpet, Ceramic Tile, Laminate, Vinyl
- Basement: Full,Walk-Out Access,Walk-Up Access
- Has fireplace: No
Interior area
- Total structure area: 2,208
- Total interior livable area: 2,208 sqft
- Finished area above ground: 1,104
- Finished area below ground: 1,104
Property
Parking
- Total spaces: 10
- Parking features: Open
- Uncovered spaces: 10
Accessibility
- Accessibility features: Grab Bars Around Toilet, Grab Bars in Shower or Tub
Features
- Stories: 2
- Exterior features: Fire Pit
- Fencing: Back Yard
Lot
- Size: 0.83 Acres
- Features: Level, Landscaped, Paved
Details
- Additional structures: Shed(s)
- Parcel number: 13.2A.1.218
- Zoning description: Residential
- Special conditions: Standard
Construction
Type & style
- Home type: SingleFamily
- Architectural style: Bi-Level
- Property subtype: Single Family Residence
Materials
- Brick, Vinyl Siding
- Roof: Asphalt,Fiberglass,Shingle
Condition
- Year built: 1979
Utilities & green energy
- Electric: 200+ Amp Service
- Sewer: On Site Septic
- Water: Private
Community & HOA
Community
- Security: Smoke Detector(s)
- Subdivision: Pleasant View Lake
HOA
- Has HOA: Yes
- Amenities included: Playground
- Services included: Water, Maintenance Road
- HOA fee: $900 annually
Location
- Region: Kunkletown
Financial & listing details
- Price per square foot: $154/sqft
- Tax assessed value: $126,190
- Annual tax amount: $3,971
- Date on market: 6/1/2025
- Listing terms: Cash,Conventional,FHA
- Inclusions: Three sheds, snowblower, gas fire pit, hot tub, four adirondack chairs on front deck and five resin chairs in the back yard.
- Exclusions: Owner willing to consider any inquiries for garden tools and any items in the sheds if buyer has interest.
- Road surface type: Paved
Price history
| Date | Event | Price |
|---|---|---|
| 7/10/2025 | Sold | $339,000$154/sqft |
Source: PMAR #PM-132733 Report a problem | ||
| 6/13/2025 | Pending sale | $339,000$154/sqft |
Source: PMAR #PM-132733 Report a problem | ||
| 6/1/2025 | Listed for sale | $339,000+14953.3%$154/sqft |
Source: PMAR #PM-132733 Report a problem | ||
| 2/5/2015 | Sold | $2,252$1/sqft |
Source: Public Record Report a problem | ||
| 10/27/2014 | Sold | $2,252-98.6%$1/sqft |
Source: Public Record Report a problem | ||
| 8/20/2010 | Sold | $163,240$74/sqft |
Source: Public Record Report a problem | ||
Public tax history
| Year | Property taxes | Tax assessment |
|---|---|---|
| 2026 | $4,082 +1.6% | $126,190 |
| 2025 | $4,018 +7.1% | $126,190 |
| 2024 | $3,750 +5.8% | $126,190 +1.4% |
| 2023 | $3,546 +3% | $124,490 |
| 2022 | $3,443 +2.5% | $124,490 +2.5% |
| 2021 | $3,360 +2.3% | $121,470 |
| 2020 | $3,283 +12.3% | $121,470 +628.7% |
| 2019 | $2,923 | $16,670 |
| 2018 | $2,923 +1.2% | $16,670 |
| 2017 | $2,889 +578.3% | $16,670 |
| 2016 | $426 | $16,670 |
| 2015 | -- | $16,670 |
| 2014 | -- | $16,670 |
| 2013 | -- | $16,670 |
| 2012 | -- | $16,670 |
| 2011 | -- | $16,670 |
| 2010 | -- | $16,670 |
| 2008 | -- | $16,670 |
| 2007 | -- | $16,670 |
| 2006 | -- | $16,670 |
| 2005 | -- | $16,670 |
| 2004 | -- | $16,670 |
| 2003 | -- | $16,670 |
Find assessor info on the county website
Neighborhood: 18058
Nearby homes
- $311,2003 bd2 ba1.4k sqft3611 Ashley Ct, Kunkletown, PA 18058Off Market
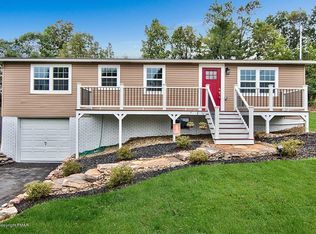
- $360,6004 bd2 ba2.2k sqft3613 Ashley Ct, Kunkletown, PA 18058Off Market
- $285,0003 bd1 ba1.4k sqft124 Sterling Valley Rd, Kunkletown, PA 18058Sold

- $279,1002 bd2 ba1.3k sqft3615 Ashley Ct, Kunkletown, PA 18058Off Market
- $119,6002 bd2 ba2.4k sqft3615 Ashley Ct #I, Kunkletown, PA 18058Off Market
- $284,9003 bd2 ba1.5k sqft3605 Ashley Ct, Gilbert, PA 18331Off Market
- $311,9003 bd3 ba1.9k sqft3602 Ashley Ct, Kunkletown, PA 18058Off Market
- $285,0003 bd2 ba1k sqft3617 Ashley Ct, Kunkletown, PA 18058Off Market
Nearby schools
GreatSchools rating
- NAPleasant Valley El SchoolGrades: K-2Distance: 0.7 mi
- 5/10Pleasant Valley Middle SchoolGrades: 6-8Distance: 2.8 mi
- 5/10Pleasant Valley High SchoolGrades: 9-12Distance: 3.1 mi
Sell for more on Zillow
Get a Zillow Showcase℠ listing at no additional cost and you could sell for .
$350,100
2% more
+$7,002
With Zillow Showcase(estimated)
$357,102
Sell for more on Zillow
Get a Zillow Showcase℠ listing at no additional cost and you could sell for .
$350,100
2% more
+$7,002
With Zillow Showcase(estimated)
$357,102
- Pennsylvania
- Monroe County
- Kunkletown
- 18058
- 3609 Ashley Ct
