No damage in Helene or Milton. This battle-tested home is ready to be your sanctuary. The PGT hurricane Impact windows have kept the inside perfectly dry in all of the storms and provide the convenience not having to put up shutters. This property is not in a flood zone and benefits from excellent drainage, with multiple retention ponds in the neighborhood, providing peace of mind during heavy seasonal rains and hurricanes.This beautiful townhouse is energy efficient, has low hoa fees and a great location walking distance to Gadsden park, in a rare-for-the-area gated community. Step inside and be greeted by an abundance of natural light, thanks to numerous windows throughout the home. The spacious open layout is accentuated by recessed lighting, ceiling fans, crown molding, and stylish plantation shutters. The huge kitchen is a chef's dream, offering plenty of space, wood cabinets, stainless steel appliances, including a new refrigerator updated in 2022 and granite counter tops. Storage is no issue with ample closet space throughout the home. The townhouse features engineered birch wood floors throughout, with new wood floors installed in all bedrooms in 2022. The stairs have been beautifully remodeled with solid maple wood treads. Enjoy the efficiency of two air conditioners—one for each floor. The main floor air conditioner was replaced in 2022. The primary bedroom is a true retreat, featuring two closets, including a spacious walk-in, and a Juliet balcony that offers pleasant views of trees and the community pool. The en-suite bathroom has a dual sink vanity, granite counter tops, soaking tub, separate shower and a linen closet. Down stairs you will find 2 additional bedrooms with a large well equipped bathroom with dual sinks, granite counter tops and a toilet that is separated from the bathtub in its own little nook. There is a laundry room and a large hall closet that wraps around under the stairs. The 2 car garage has plenty of space for parking and storage including an additional closet. Low HOA fees include water, trash, pool, landscaping, lawn maintenance and reserves for roof and painting. Enjoy all of the convenience of South Tampa with an easy drive to downtown, Hyde Park, and all the restaurants and shopping with convenient access to St. Pete. You won't worry about schools with A-rated Chiaramonte elementary and Robinson high school and an easy drive to the hottest new k-8 magnet school Adum. List agent is owner.
Sold for $510,000
$510,000
3609 BAY HEIGHTS WAY, TAMPA, FL 33611
3beds
1,965sqft
Townhouse
Built in 2015
1,568 Square Feet Lot
$492,300 Zestimate®
$260/sqft
$3,191 Estimated rent
Home value
$492,300
$448,000 - $542,000
$3,191/mo
Zestimate® history
Owner options
List your home for rent
$3,191/mo
Rent Zestimate®
Find your next renter with Zillow Rental Manager. Plus, with online applications, you can quickly screen prospective tenants – for free.
$3,191/mo
Rent Zestimate®
Refinance and save
$3,931/mo
Est. payment
Refinancing to a lower rate could help reduce your monthly payments and save thousands over the life of the loan.
$3,931/mo
Est. payment
Explore your selling options
Work with a Zillow partner agent
Leverage their expertise and Zillow's premium Showcase listings to get your home seen by more buyers.
Get startedList with your own agent
Get your home in front of millions of buyers by listing it on Zillow.
Learn how to do itSell it yourself
Take full control of how buyers see your home on Zillow by listing For Sale by Owner (FSBO).
List your homeWhat's special
Juliet balconyExcellent drainageAdditional bedroomsAbundance of natural lightEn-suite bathroomGranite counter topsCeiling fans
Zillow last checked:
Listing updated:
Listed by:
Barbara Rasponi 813-352-7275,
REALTY HUB 407-900-1001
Bought with:
Non-Member Agent
STELLAR NON-MEMBER OFFICE
Source: Stellar MLS,MLS#: T3542264 Originating MLS: Orlando Regional
Originating MLS: Orlando Regional
Facts & features
Interior
Bedrooms & bathrooms
- Bedrooms: 3
- Bathrooms: 3
- Full bathrooms: 2
- 1/2 bathrooms: 1
Primary bedroom
- Features: Ceiling Fan(s), En Suite Bathroom, Walk-In Closet(s)
- Level: Second
- Dimensions: 16x15
Bedroom 2
- Features: Ceiling Fan(s), Built-in Closet
- Level: First
- Dimensions: 11x11
Bedroom 3
- Features: Ceiling Fan(s), Built-in Closet
- Level: First
- Dimensions: 11x11
Dining room
- Level: Second
- Dimensions: 15x12
Kitchen
- Features: Pantry, Stone Counters
- Level: Second
- Dimensions: 14x12
Living room
- Level: Second
- Dimensions: 19x13
Heating
- Central
Cooling
- Central Air
Appliances
- Included: Dishwasher, Disposal, Electric Water Heater, Exhaust Fan, Microwave, Range, Refrigerator
- Laundry: Inside, Laundry Room
Features
- Ceiling Fan(s), Crown Molding, Living Room/Dining Room Combo, Open Floorplan, Primary Bedroom Main Floor, PrimaryBedroom Upstairs, Stone Counters, Walk-In Closet(s)
- Flooring: Ceramic Tile, Engineered Hardwood
- Doors: Sliding Doors
- Windows: Storm Window(s), Shades, Shutters, Window Treatments
- Has fireplace: No
- Common walls with other units/homes: End Unit
Interior area
- Total structure area: 2,496
- Total interior livable area: 1,965 sqft
Property
Parking
- Total spaces: 2
- Parking features: Garage - Attached
- Attached garage spaces: 2
- Details: Garage Dimensions: 21x20
Features
- Levels: Two
- Stories: 2
- Exterior features: Sidewalk
Lot
- Size: 1,568 Square Feet
- Features: City Lot, Sidewalk
Details
- Parcel number: A16301899V00000000012.0
- Zoning: PD
- Special conditions: None
Construction
Type & style
- Home type: Townhouse
- Architectural style: Mediterranean
- Property subtype: Townhouse
Materials
- Block, Stucco, Wood Frame
- Foundation: Slab
- Roof: Other
Condition
- New construction: No
- Year built: 2015
Utilities & green energy
- Sewer: Public Sewer
- Water: Public
- Utilities for property: BB/HS Internet Available, Cable Available, Electricity Connected, Sewer Connected, Sprinkler Meter, Street Lights, Water Connected
Community & HOA
Community
- Features: Gated Community - No Guard, Pool, Sidewalks
- Pet fee: $0 monthly
- Subdivision: EVERETTE AVE TWNHMS
HOA
- Has HOA: Yes
- Amenities included: Gated
- Services included: Community Pool, Reserve Fund, Maintenance Grounds, Manager, Pool Maintenance, Private Road, Sewer, Trash, Water
- HOA fee: $369 monthly
- HOA name: Andrea Golden
- HOA phone: 727-787-3461
Location
- Region: Tampa
Financial & listing details
- Price per square foot: $260/sqft
- Tax assessed value: $394,264
- Annual tax amount: $4,034
- Date on market: 7/17/2024
- Cumulative days on market: 157 days
- Listing terms: Cash,Conventional,VA Loan
- Ownership: Fee Simple
- Total actual rent: 0
- Electric utility on property: Yes
- Road surface type: Asphalt
Price history
| Date | Event | Price |
|---|---|---|
| 1/31/2025 | Sold | $510,000-1.9%$260/sqft |
Source:  Stellar MLS #T3542264 Report a problem Stellar MLS #T3542264 Report a problem | ||
| 12/30/2024 | Pending sale | $520,000$265/sqft |
Source: Stellar MLS #T3542264 Report a problem | ||
| 12/10/2024 | Price change | $520,000-1.9%$265/sqft |
Source: Stellar MLS #T3542264 Report a problem | ||
| 11/12/2024 | Price change | $530,000-3.6%$270/sqft |
Source: Stellar MLS #T3542264 Report a problem | ||
| 10/23/2024 | Price change | $550,000-1.8%$280/sqft |
Source: Stellar MLS #T3542264 Report a problem | ||
| 10/14/2024 | Listed for sale | $560,000$285/sqft |
Source: Stellar MLS #T3542264 Report a problem | ||
| 9/29/2024 | Listing removed | $560,000$285/sqft |
Source: Stellar MLS #T3542264 Report a problem | ||
| 9/10/2024 | Price change | $560,000-0.9%$285/sqft |
Source: Stellar MLS #T3542264 Report a problem | ||
| 8/22/2024 | Price change | $565,000-1.7%$288/sqft |
Source: Stellar MLS #T3542264 Report a problem | ||
| 8/1/2024 | Price change | $575,000-1.7%$293/sqft |
Source: Stellar MLS #T3542264 Report a problem | ||
| 7/17/2024 | Listed for sale | $585,000+108.9%$298/sqft |
Source: Stellar MLS #T3542264 Report a problem | ||
| 9/2/2015 | Sold | $280,000+0%$142/sqft |
Source: Stellar MLS #T2703034 Report a problem | ||
| 7/24/2015 | Pending sale | $279,900$142/sqft |
Source: CENTURY 21 LIST with BEGGINS #T2703034 Report a problem | ||
| 7/15/2015 | Listed for sale | $279,900$142/sqft |
Source: CENTURY 21 LIST with BEGGINS #T2703034 Report a problem | ||
| 7/10/2015 | Pending sale | $279,900$142/sqft |
Source: CENTURY 21 LIST with BEGGINS #T2703034 Report a problem | ||
| 7/3/2015 | Price change | $279,900+0.7%$142/sqft |
Source: CENTURY 21 LIST with BEGGINS #T2703034 Report a problem | ||
| 5/19/2015 | Price change | $277,900-0.4%$141/sqft |
Source: CENTURY 21 LIST with BEGGINS #T2703034 Report a problem | ||
| 2/6/2015 | Price change | $278,900-0.4%$142/sqft |
Source: CENTURY 21 LIST with BEGGINS #T2703034 Report a problem | ||
| 6/26/2014 | Listed for sale | $279,900$142/sqft |
Source: CENTURY 21 LIST with BEGGINS #T2703034 Report a problem | ||
Public tax history
| Year | Property taxes | Tax assessment |
|---|---|---|
| 2025 | $7,928 +91.3% | $394,264 +54.6% |
| 2024 | $4,145 +2.7% | $255,084 +3% |
| 2023 | $4,034 +2.9% | $247,654 +3% |
| 2022 | $3,920 +1.4% | $240,441 +3% |
| 2021 | $3,867 +1% | $233,438 +1.4% |
| 2020 | $3,827 +2% | $230,215 +2.3% |
| 2019 | $3,753 | $225,039 +1.9% |
| 2018 | $3,753 +0.8% | $220,843 -2.4% |
| 2017 | $3,723 +1.6% | $226,347 +6.8% |
| 2016 | $3,665 +3.1% | $211,852 +959.3% |
| 2015 | $3,556 +1001.5% | $20,000 |
| 2014 | $323 | $20,000 +69.9% |
| 2013 | $323 +40% | $11,770 +10% |
| 2012 | $231 -0.2% | $10,700 |
| 2011 | $231 +0.6% | $10,700 |
| 2010 | $230 -29.1% | $10,700 -28.7% |
| 2009 | $324 -60.6% | $15,000 -60.4% |
| 2008 | $822 +1.2% | $37,924 |
| 2007 | $812 | $37,924 |
Find assessor info on the county website
Neighborhood: Interbay
Nearby homes
- $426,7003 bd2 ba1.8k sqft3611 Bay Heights Way, Tampa, FL 33611Off Market

- $450,0003 bd3 ba1.7k sqft3605 Bay Heights Way, Tampa, FL 33611Sold
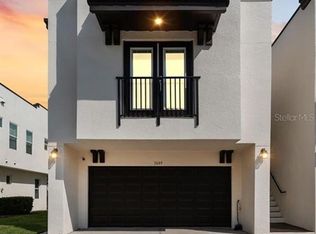
- $474,8003 bd2 ba2.1k sqft3613 Bay Heights Way, Tampa, FL 33611Off Market
- $388,9003 bd2 ba1.6k sqft3603 Bay Heights Way, Tampa, FL 33611Off Market

- $469,3003 bd3 ba1.7k sqft3601 Bay Heights Way, Tampa, FL 33611Off Market
- $474,6003 bd2 ba1.9k sqft3617 Bay Heights Way, Tampa, FL 33611Off Market
- $777,7003 bd2 ba2.1k sqft3618 W Anderson Ave, Tampa, FL 33611Off Market
- $433,9003 bd3 ba1.8k sqft3619 Bay Heights Way, Tampa, FL 33611Off Market
Nearby schools
GreatSchools rating
- 5/10Chiaramonte Elementary SchoolGrades: PK-5Distance: 0.7 mi
- 5/10Madison Middle SchoolGrades: 6-8Distance: 2.6 mi
- 6/10Robinson High SchoolGrades: 9-12Distance: 0.8 mi
Schools provided by the listing agent
- Elementary: Chiaramonte-HB
- Middle: Madison-HB
- High: Robinson-HB
Source: Stellar MLS. This data may not be complete. We recommend contacting the local school district to confirm school assignments for this home.
Get a cash offer in 3 minutes
Find out how much your home could sell for in as little as 3 minutes with a no-obligation cash offer.
Estimated market value
$492,300
Get a cash offer in 3 minutes
Find out how much your home could sell for in as little as 3 minutes with a no-obligation cash offer.
Estimated market value
$492,300
- Florida
- Hillsborough County
- Tampa
- 33611
- Interbay
- 3609 BAY HEIGHTS WAY
Nearby cities
Nearby neighborhoods
Nearby zip codes
Other Tampa Topics
