Skip main navigation
Sold for $312,900
  • $312,900

    3609 Bellmeade Ct, Wesley Chapel, FL 33543

    3beds
    1,634sqft
    Townhouse
    Built in 2021
    1,763 Square Feet Lot
    $275,200 Zestimate®
    $191/sqft
    $2,135 Estimated rent

    Home value

    $275,200

    $261,000 - $289,000

    $2,135/mo

    Zestimate® history
    Loading
    Loading...

    Owner options

    List your home for rent

    $2,135/mo

    Rent Zestimate®

    Find your next renter with Zillow Rental Manager. Plus, with online applications, you can quickly screen prospective tenants – for free.

    Learn more

    $2,135/mo

    Rent Zestimate®

    Refinance and save

    $2,421/mo

    Est. payment

    Refinancing to a lower rate could help reduce your monthly payments and save thousands over the life of the loan.

    See today's rates

    $2,421/mo

    Est. payment

    Explore your selling options

    Work with a Zillow partner agent

    Leverage their expertise and Zillow's premium Showcase listings to get your home seen by more buyers.

    Get started

    List with your own agent

    Get your home in front of millions of buyers by listing it on Zillow.

    Learn how to do it

    Sell it yourself

    Take full control of how buyers see your home on Zillow by listing For Sale by Owner (FSBO).

    List your home

    What's special

    Versatile loftCozy breakfast areaAmple closet spaceSpacious walk-in closetDual sinksSeparate laundry room
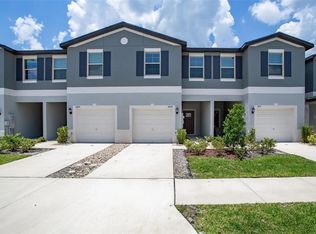
    Experience the warm embrace of home within the secure and exclusive community of Haven at Meadow Pointe, nestled in the vibrant heart of Wesley Chapel. Delight in the scenic vistas afforded by this recently constructed townhouse boasting three bedrooms and two and a half baths, with a captivating outlook over a pristine conservation area. The kitchen presents a suite of stainless steel appliances, a cozy breakfast area, and a convenient pantry. Unwind in the generous great room, and relish the tranquility of your own secluded screened patio, offering enchanting views of the conservation surroundings. Upstairs, discover the sanctuary of all the bedrooms, a separate laundry room, a versatile loft, and ample closet space for all your storage needs. The owner's retreat is a haven of relaxation, complete with a spacious walk-in closet and an attached bath featuring dual sinks and a shower. This idyllic location grants easy access to an elementary school just a short stroll away, as well as a wealth of shopping, dining, and entertainment options. Act now and seize the opportunity to make this extraordinary haven your own. Contact us today!

    Zillow last checked:

    Listing updated:

    Listed by:

    Matt Johnson 813-532-9204,

    RE/MAX ALLIANCE GROUP 941-954-5454

    Bought with:

    Gaurav Gupta, 3570447

    DALTON WADE INC

    Source: Stellar MLS,MLS#: T3457102MLS LogoOriginating MLS: Sarasota - Manatee

    Facts & features

    Interior

    Bedrooms & bathrooms
    • Bedrooms: 3
    • Bathrooms: 3
    • Full bathrooms: 2
    • 1/2 bathrooms: 1
    Primary bedroom
    • Features: Walk-In Closet(s)
    • Level: Second
    • Dimensions: 21x17
    Bedroom 1
    • Features: Built-in Closet
    • Level: Second
    • Dimensions: 13x8
    Bedroom 2
    • Features: Built-in Closet
    • Level: Second
    • Dimensions: 14x10
    Primary bathroom
    • Level: Second
    • Dimensions: 6x12
    Bathroom 1
    • Level: First
    • Dimensions: 6x3
    Bathroom 2
    • Level: Second
    • Dimensions: 6x8
    Dining room
    • Level: First
    • Dimensions: 8x10
    Foyer
    • Level: First
    • Dimensions: 7x7
    Kitchen
    • Level: First
    • Dimensions: 10x9
    Laundry
    • Level: Second
    • Dimensions: 5x5
    Living room
    • Level: First
    • Dimensions: 13x18
    Loft
    • Level: Second
    • Dimensions: 12x11
    Heating
    • Central
    Cooling
    • Central Air
    Appliances
    • Included: Dishwasher, Dryer, Exhaust Fan, Microwave, Range, Range Hood, Refrigerator, Washer
    Features
    • Ceiling Fan(s), Eating Space In Kitchen, High Ceilings, PrimaryBedroom Upstairs, Open Floorplan, Stone Counters, Thermostat, Walk-In Closet(s)
    • Flooring: Carpet, Ceramic Tile
    • Has fireplace: No
    Interior area
    • Total structure area: 1,634
    • Total interior livable area: 1,634 sqft

    Property

    Parking
    • Total spaces: 1
    • Parking features: Garage - Attached
    • Attached garage spaces: 1
    • Details: Garage Dimensions: 21X10
    Features
    • Levels: Two
    • Stories: 2
    • Patio & porch: Covered, Enclosed, Patio
    • Exterior features: Dog Run, Sidewalk
    • Has private pool: Yes
    • Pool features: In Ground
    Lot
    • Size: 1,763 Square Feet
    Details
    • Parcel number: 2226200060002000050
    • Zoning: MPUD
    • Special conditions: None

    Construction

    Type & style
    • Home type: Townhouse
    • Property subtype: Townhouse
    • Attached to another structure: Yes
    Materials
    • Block, Stucco
    • Foundation: Slab
    • Roof: Shingle
    Condition
    • Completed
    • New construction: No
    • Year built: 2021

    Utilities & green energy

    • Sewer: Public Sewer
    • Water: Public
    • Utilities for property: Cable Available, Electricity Connected, Sewer Connected, Water Connected

    Community & HOA

    Community
    • Features: Dog Park, Gated Community - No Guard, Playground, Pool
    • Pet fee: $0 monthly
    • Subdivision: MEADOW POINTE IV PRCL N
    HOA
    • Has HOA: Yes
    • Services included: Other
    • HOA fee: $248 monthly
    • HOA name: TIRRIA WILLIAMS
    Location
    • Region: Wesley Chapel

    Financial & listing details

    • Price per square foot: $191/sqft
    • Tax assessed value: $261,885
    • Annual tax amount: $6,125
    • Date on market: 7/5/2023
    • Cumulative days on market: 8 days
    • Ownership: Fee Simple
    • Total actual rent: 0
    • Electric utility on property: Yes
    • Road surface type: Asphalt

    Price history

    DateEventPrice
    8/15/2023Sold$312,900$191/sqft
    Source: Stellar MLS #T3457102 Report a problem
    7/15/2023Pending sale$312,900$191/sqft
    Source: Stellar MLS #T3457102 Report a problem
    7/11/2023Listed for sale$312,900$191/sqft
    Source: Stellar MLS #T3457102 Report a problem
    7/10/2023Pending sale$312,900$191/sqft
    Source: Stellar MLS #T3457102 Report a problem
    7/6/2023Listed for sale$312,900+16.5%$191/sqft
    Source: Stellar MLS #T3457102 Report a problem
    12/17/2021Sold$268,500$164/sqft
    Source: Public Record Report a problem

    Public tax history

    YearProperty taxesTax assessment
    2024$6,817 +1.6%$261,885 +3.2%
    2023$6,711 +9.6%$253,704 +10.5%
    2022$6,126 +118%$229,677 +606.7%
    2021$2,809 $32,500
    Find assessor info on the county website

    Neighborhood: 33543

    Nearby schools

    GreatSchools rating
    Schools provided by the listing agent
    • Elementary: Double Branch Elementary
    • Middle: Thomas E Weightman Middle-PO
    • High: Wesley Chapel High-PO

    Source: Stellar MLS. This data may not be complete. We recommend contacting the local school district to confirm school assignments for this home.

    Get a cash offer in 3 minutes
    Find out how much your home could sell for in as little as 3 minutes with a no-obligation cash offer.
    Estimated market value
    $275,200
    Get a cash offer in 3 minutes
    Find out how much your home could sell for in as little as 3 minutes with a no-obligation cash offer.
    Estimated market value
    $275,200