Skip main navigation
Off market
  • $437,900

    3609 Berwick Ln, Bedford, TX 76021

    4beds
    2,025sqft
    Single Family Residence
    Built in 1973
    7,535 Square Feet Lot
    $437,900 Zestimate®
    $216/sqft
    $3,074 Estimated rent

    Home value

    $437,900

    $416,000 - $460,000

    $3,074/mo

    Zestimate® history
    Loading
    Loading...

    Owner options

    List your home for rent

    $3,074/mo

    Rent Zestimate®

    Find your next renter with Zillow Rental Manager. Plus, with online applications, you can quickly screen prospective tenants – for free.

    Learn more

    $3,074/mo

    Rent Zestimate®

    Refinance and save

    $3,014/mo

    Est. payment

    Refinancing to a lower rate could help reduce your monthly payments and save thousands over the life of the loan.

    See today's rates

    $3,014/mo

    Est. payment

    Explore your selling options

    Work with a Zillow partner agent

    Leverage their expertise and Zillow's premium Showcase listings to get your home seen by more buyers.

    Get started

    List with your own agent

    Get your home in front of millions of buyers by listing it on Zillow.

    Learn how to do it

    Sell it yourself

    Take full control of how buyers see your home on Zillow by listing For Sale by Owner (FSBO).

    List your home

    What's special

    Wb fireplaceEnclosed patioDouble french doorsSplit bedroom arrangementOpen flagstone patioNatural stone countersBeautiful tile floor

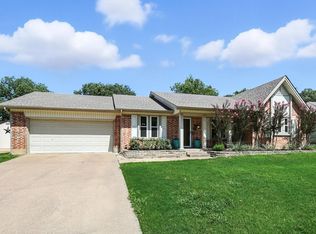
    We just accepted an offer for this property, but you are still welcome to show. Extremely Well Cared For Residence, Recently Updated And Renovated Throughout. Wood-type Flooring In Entry, Living & Dining Areas And Kitchen, Carpet In Both Hallways And All Bedrooms, Beautiful Tile Floor In Both Baths. Replaced Cabinets In Kitchen And Baths, Upgraded Ceiling Fans, Light Fixtures And Hardware. Natural Stone Counters, Stainless Appliances, Master Suite Has Barn Style Door Separating Bath And Bedroom. Spacious Floor Plan Has Split Bedroom Arrangement. The Living Room Offers A WB Fireplace, Beamed Ceiling And Is Open To Kitchen & Breakfast Area. Double French Doors Lead To The Enclosed Patio, From There We Step Out Onto The Open Flagstone Patio Overlooking A Pool Size Yard, The Playhouse Remains. The Home Is Within Walking Distance Of The Three Listed, Highly Rated, Schools. Roof And HVAC were replaced in 2017.

    This property is off market, which means it's not currently listed for sale or rent on Zillow. This may be different from what's available on other websites or public sources.

    Zillow last checked:

    Listing updated:

    Listed by:

    Beate Egerton 0398592 817-310-5200,

    RE/MAX Trinity 817-310-5200

    Bought with:

    Steve Allcorn

    RE/MAX DFW Associates IV

    Source: NTREIS,MLS#: 20341978

    Facts & features

    Interior

    Bedrooms & bathrooms
    • Bedrooms: 4
    • Bathrooms: 2
    • Full bathrooms: 2
    Primary bedroom
    • Features: En Suite Bathroom
    • Level: First
    • Dimensions: 17 x 12
    Bedroom
    • Level: First
    • Dimensions: 13 x 11
    Bedroom
    • Level: First
    • Dimensions: 13 x 11
    Breakfast room nook
    • Level: First
    • Dimensions: 10 x 9
    Dining room
    • Dimensions: 11 x 10
    Kitchen
    • Features: Built-in Features, Eat-in Kitchen, Galley Kitchen, Stone Counters
    • Level: First
    • Dimensions: 12 x 9
    Living room
    • Level: First
    • Dimensions: 22 x 14
    Heating
    • Electric
    Cooling
    • Central Air, Ceiling Fan(s)
    Appliances
    • Included: Dishwasher, Electric Range, Disposal
    • Laundry: Washer Hookup, Electric Dryer Hookup
    Features
    • Decorative/Designer Lighting Fixtures, High Speed Internet, Pantry, Vaulted Ceiling(s), Walk-In Closet(s), Wired for Sound
    • Flooring: Carpet
    • Windows: Window Coverings
    • Has basement: No
    • Number of fireplaces: 1
    • Fireplace features: Living Room, Masonry, Wood Burning
    Interior area
    • Total interior livable area: 2,025 sqft

    Property

    Parking
    • Total spaces: 2
    • Parking features: Door-Multi, Garage Faces Front, Garage, Garage Door Opener, Inside Entrance
    • Attached garage spaces: 2
    Features
    • Levels: One
    • Stories: 1
    • Patio & porch: Rear Porch, Patio, Screened, Covered
    • Pool features: None
    • Fencing: Back Yard,Wood
    Lot
    • Size: 7,535 Square Feet
    • Features: Back Yard, Interior Lot, Lawn, Subdivision, Sloped
    Details
    • Parcel number: 00134678

    Construction

    Type & style
    • Home type: SingleFamily
    • Architectural style: Traditional,Detached
    • Property subtype: Single Family Residence
    Materials
    • Brick, Other
    • Foundation: Slab
    • Roof: Composition
    Condition
    • Year built: 1973

    Utilities & green energy

    • Sewer: Public Sewer
    • Water: Public
    • Utilities for property: Sewer Available, Water Available

    Community & HOA

    Community
    • Subdivision: Bedford Heights Add
    HOA
    • Has HOA: No
    Location
    • Region: Bedford

    Financial & listing details

    • Price per square foot: $216/sqft
    • Tax assessed value: $353,830
    • Annual tax amount: $6,919
    • Date on market: 6/4/2023
    • Cumulative days on market: 5 days

    Price history

    DateEventPrice
    6/29/2023Sold--
    Source: NTREIS #20341978 Report a problem
    6/10/2023Pending sale$399,000$197/sqft
    Source: NTREIS #20341978 Report a problem
    6/3/2023Listing removed--
    Source: NTREIS #20341978 Report a problem
    5/31/2023Listed for sale$399,000+35.4%$197/sqft
    Source: NTREIS #20341978 Report a problem
    8/19/2019Listing removed$294,600$145/sqft
    Source: Century 21 Mike Bowman, Inc. #14105860 Report a problem
    6/3/2019Listed for sale$294,600-6.5%$145/sqft
    Source: Century 21 Mike Bowman, Inc. #14105860 Report a problem
    3/28/2019Listing removed$315,000$156/sqft
    Source: Keller Williams Realty #13970150 Report a problem
    11/10/2018Listed for sale$315,000+5%$156/sqft
    Source: Keller Williams Realty #13970150 Report a problem
    11/6/2017Listing removed$299,900$148/sqft
    Source: Fraser Realty Group, LLC #13710944 Report a problem
    10/30/2017Pending sale$299,900$148/sqft
    Source: Fraser Realty Group, LLC #13710944 Report a problem
    10/12/2017Listed for sale$299,900$148/sqft
    Source: Fraser Realty Group, LLC #13710944 Report a problem

    Public tax history

    YearProperty taxesTax assessment
    2025$5,396 -18.9%$353,830 -13.7%
    2024$6,656 +38.8%$410,000 -5%
    2023$4,794 -15%$431,402 +7.9%
    2022$5,638 +2.1%$399,684 +38.8%
    2021$5,523 -2.5%$288,000
    2020$5,666 -23.7%$288,000 -7.8%
    2019$7,426 +18.4%$312,344 +21%
    2018$6,273 +37%$258,205 +15.4%
    2017$4,577 +10%$223,694 +11.8%
    2016$4,163 +14.5%$200,147 +6.8%
    2015$3,635 $187,480 +20.4%
    2014$3,635 $155,700
    2013-- $155,700 +0.3%
    2012-- $155,200 +8.4%
    2011-- $143,200 +3.5%
    2010-- $138,300 -6.6%
    2009-- $148,100
    2008-- $148,100 +3.3%
    2007-- $143,400
    2006-- $143,400
    2005-- $143,400 +9%
    2004-- $131,500
    2003-- $131,500 +0.4%
    2002-- $131,000 +4.1%
    2001-- $125,800 +9.9%
    2000-- $114,500
    Find assessor info on the county website

    Neighborhood: Bedford Heights

    Nearby schools

    GreatSchools rating
    Schools provided by the listing agent
    • Elementary: Bedfordhei
    • High: Bell
    • District: Hurst-Euless-Bedford ISD

    Source: NTREIS. This data may not be complete. We recommend contacting the local school district to confirm school assignments for this home.

    Get a cash offer in 3 minutes
    Find out how much your home could sell for in as little as 3 minutes with a no-obligation cash offer.
    Estimated market value
    $437,900
    Get a cash offer in 3 minutes
    Find out how much your home could sell for in as little as 3 minutes with a no-obligation cash offer.
    Estimated market value
    $437,900