Skip main navigation
Sold
  • Price Unknown

    3609 Brookside Dr, Bedford, TX 76021

    4beds
    2,895sqft
    Single Family Residence
    Built in 1983
    0.39 Acres Lot
    $648,400 Zestimate®
    $--/sqft
    $4,673 Estimated rent

    Home value

    $648,400

    $616,000 - $681,000

    $4,673/mo

    Zestimate® history
    Loading
    Loading...

    Owner options

    List your home for rent

    $4,673/mo

    Rent Zestimate®

    Find your next renter with Zillow Rental Manager. Plus, with online applications, you can quickly screen prospective tenants – for free.

    Learn more

    $4,673/mo

    Rent Zestimate®

    Refinance and save

    $150/mo

    Est. payment

    Refinancing to a lower rate could help reduce your monthly payments and save thousands over the life of the loan.

    See today's rates

    $150/mo

    Est. payment

    Explore your selling options

    Work with a Zillow partner agent

    Leverage their expertise and Zillow's premium Showcase listings to get your home seen by more buyers.

    Get started

    List with your own agent

    Get your home in front of millions of buyers by listing it on Zillow.

    Learn how to do it

    Sell it yourself

    Take full control of how buyers see your home on Zillow by listing For Sale by Owner (FSBO).

    List your home

    What's special

    Gas fireplaceRemodeled bathroomsLarge master closetWet barBuilt-in china cabinetCovered patioWalk-in pantry
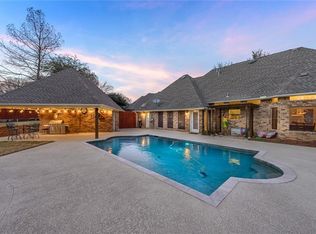
    Offer Deadline 4PM Monday., July 24. Stunning 4-Bedroom,3-Bath Home with Pool,centrally located in sought after HEB ISD.Entertain with ease as you flow from one spacious living area to another, while overlooking the pool and covered patio. The backyard is an oasis of privacy. The kitchen boasts a 5-burner gas stove, walk-in pantry, breakfast bar, wet bar and a breakfast room complete with a built-in china cabinet. An additional patio off the kitchen provides the perfect spot to enjoy morning coffee. The master suite is a true sanctuary,featuring a gas fireplace and newly remodeled ensuite that exudes sophistication and relaxation. Large master closet with customized closet system. Split bedrooms and remodeled bathrooms gives privacy for everyone.

    Zillow last checked:

    Listing updated:

    Listed by:

    Kellie Kellner 0487920 817-600-0995,

    Key 2 Your Move Real Estate 817-600-0995

    Bought with:

    Gerry Jones

    Century 21 Mike Bowman, Inc.

    Source: NTREIS,MLS#: 20387994

    Facts & features

    Interior

    Bedrooms & bathrooms
    • Bedrooms: 4
    • Bathrooms: 3
    • Full bathrooms: 3
    Primary bedroom
    • Features: Closet Cabinetry, Dual Sinks, En Suite Bathroom, Fireplace, Separate Shower, Walk-In Closet(s)
    • Level: First
    • Dimensions: 19 x 14
    Bedroom
    • Features: Split Bedrooms, Walk-In Closet(s)
    • Level: First
    • Dimensions: 12 x 10
    Bedroom
    • Features: Split Bedrooms, Walk-In Closet(s)
    • Level: First
    • Dimensions: 12 x 10
    Bedroom
    • Features: Split Bedrooms
    • Level: First
    • Dimensions: 10 x 9
    Breakfast room nook
    • Features: Built-in Features
    • Level: First
    • Dimensions: 12 x 11
    Dining room
    • Level: First
    • Dimensions: 11 x 12
    Kitchen
    • Features: Breakfast Bar, Built-in Features, Butler's Pantry, Eat-in Kitchen, Pantry, Stone Counters
    • Level: First
    • Dimensions: 12 x 9
    Living room
    • Features: Built-in Features
    • Level: First
    • Dimensions: 23 x 18
    Living room
    • Features: Built-in Features
    • Level: First
    • Dimensions: 19 x 13
    Utility room
    • Features: Utility Room
    • Level: First
    • Dimensions: 5 x 5
    Heating
    • Central, Natural Gas
    Cooling
    • Central Air, Ceiling Fan(s)
    Appliances
    • Included: Built-In Gas Range, Dishwasher, Gas Cooktop, Disposal, Microwave, Vented Exhaust Fan
    • Laundry: Washer Hookup, Electric Dryer Hookup, Laundry in Utility Room
    Features
    • Wet Bar, Built-in Features, Decorative/Designer Lighting Fixtures, Double Vanity, Granite Counters, High Speed Internet, Pantry, Paneling/Wainscoting, Cable TV, Vaulted Ceiling(s), Walk-In Closet(s)
    • Flooring: Ceramic Tile, Luxury Vinyl, Luxury VinylPlank, Tile
    • Windows: Window Coverings
    • Has basement: No
    • Number of fireplaces: 2
    • Fireplace features: Gas, Gas Log, Gas Starter, Living Room, Primary Bedroom
    Interior area
    • Total interior livable area: 2,895 sqft

    Property

    Parking
    • Total spaces: 2
    • Parking features: Aggregate, Covered, Garage, Garage Door Opener, Inside Entrance, Kitchen Level, Garage Faces Side
    • Attached garage spaces: 2
    Features
    • Levels: One
    • Stories: 1
    • Patio & porch: Patio, Side Porch, Covered
    • Exterior features: Covered Courtyard, Rain Gutters
    • Pool features: Gunite, In Ground, Pool, Pool Sweep
    • Fencing: Wood
    Lot
    • Size: 0.39 Acres
    • Features: Interior Lot, Landscaped
    Details
    • Parcel number: 00322490

    Construction

    Type & style
    • Home type: SingleFamily
    • Architectural style: Traditional,Detached
    • Property subtype: Single Family Residence
    Materials
    • Brick
    • Foundation: Slab
    • Roof: Composition
    Condition
    • Year built: 1983

    Utilities & green energy

    • Sewer: Public Sewer
    • Water: Public
    • Utilities for property: Electricity Available, Natural Gas Available, Sewer Available, Separate Meters, Water Available, Cable Available
    Green energy
    • Energy efficient items: HVAC, Insulation, Lighting, Thermostat

    Community & neighborhood

    Security
    • Security features: Carbon Monoxide Detector(s), Smoke Detector(s)
    Location
    • Region: Bedford
    • Subdivision: Brookwood Hills

    HOA & financial

    HOA
    • Has HOA: Yes
    • HOA fee: $150 annually
    • Association name: Brookwood Hills II
    • Association phone: 817-283-5977

    Other

    Other facts
    • Listing terms: Cash,Conventional,FHA,VA Loan
    • Road surface type: Asphalt

    Price history

    DateEventPrice
    8/30/2023Sold--
    Source: NTREIS #20387994 Report a problem
    8/2/2023Pending sale$585,000$202/sqft
    Source: NTREIS #20387994 Report a problem
    7/24/2023Contingent$585,000$202/sqft
    Source: NTREIS #20387994 Report a problem
    7/22/2023Listed for sale$585,000+44.4%$202/sqft
    Source: NTREIS #20387994 Report a problem
    11/16/2018Sold--
    Source: Agent Provided Report a problem
    11/7/2018Pending sale$405,000$140/sqft
    Source: Keller Williams Realty Arlington #13901688 Report a problem
    10/1/2018Price change$405,000-3.6%$140/sqft
    Source: Keller Williams Realty Arlington #13901688 Report a problem
    9/17/2018Price change$420,000-1.2%$145/sqft
    Source: Keller Williams Realty Arlington #13901688 Report a problem
    7/30/2018Listed for sale$425,000$147/sqft
    Source: Keller Williams Arlington #13901688 Report a problem

    Public tax history

    YearProperty taxesTax assessment
    2025$9,376 -0.6%$558,442
    2024$9,430 +15.9%$558,442 +5%
    2023$8,138 -10.8%$532,012 +12.6%
    2022$9,127 +3.1%$472,488 +17.9%
    2021$8,853 -3.1%$400,680 -0.6%
    2020$9,139 -1.5%$403,206 -0.6%
    2019$9,281 +88.9%$405,732 +16.3%
    2018$4,913 +1%$348,824 +5.1%
    2017$4,867 +1.2%$331,750 +2.8%
    2016$4,808 -1.5%$322,784 +19.1%
    2015$4,882 $271,100
    2014$4,882 $271,100
    2013-- $271,100 -0.7%
    2012-- $273,100 +2.7%
    2011-- $265,800 +4.1%
    2010-- $255,400 -3.9%
    2009-- $265,800
    2008-- $265,800
    2007-- $265,800 +8%
    2006-- $246,200 +3.3%
    2005-- $238,300
    2004-- $238,300
    2003-- $238,300 +3.7%
    2002-- $229,700 +6.5%
    2001-- $215,700 +8.6%
    2000-- $198,600

    Find assessor info on the county website

    Neighborhood: Brookwood Hills

    Nearby schools

    GreatSchools rating
    Schools provided by the listing agent
    • Elementary: Springarden
    • District: Hurst-Euless-Bedford ISD

    Source: NTREIS. This data may not be complete. We recommend contacting the local school district to confirm school assignments for this home.

    Get a cash offer in 3 minutes
    Find out how much your home could sell for in as little as 3 minutes with a no-obligation cash offer.
    Estimated market value
    $648,400
    Get a cash offer in 3 minutes
    Find out how much your home could sell for in as little as 3 minutes with a no-obligation cash offer.
    Estimated market value
    $648,400