Discover this newly built modern farmhouse nestled in the wooded setting of RVA’s Brookbury neighborhood - a perfect blend of style, space, and serenity! Step onto the inviting covered front porch and into a stunning interior featuring tall ceilings, recessed lighting, and site-finished hardwood floors throughout the main level. The bright and open living room flows into the dining area, where sliding glass doors lead to a raised side porch overlooking the trees and yard - a perfect place to spend your mornings! The impressive kitchen boasts white shaker-style cabinetry featuring soft-close dovetail drawers, Quartz countertops, a tile backsplash, roll-out pantry shelving, and a large center island with pendant lighting and tons of seating. Just off the kitchen, a custom mudroom offers built-in cabinetry and generous storage - the perfect drop zone. A first-floor bedroom provides flexibility for guests or a home office, with easy access to a full hall bath featuring a Quartz vanity and tile-surround tub/shower. Upstairs, you’ll find three spacious bedrooms, including a luxurious primary suite with a massive walk-in closet and an ensuite featuring a double Quartz vanity, private water closet, garden soaking tub, and a walk-in shower with bench, niche, dual showerheads, and frameless glass door. The Jack-and-Jill bath connecting the two secondary bedrooms offers another double Quartz vanity and tile-surround tub/shower. A side-by-side laundry closet rounds out the second floor with both washer and dryer included! And don’t miss the huge basement - home to the rear-loading garage and endless possibilities for a rec room, home gym, or workshop. Set on a quiet cul-de-sac with upscale finishes and real hardwoods throughout, this home defines modern farmhouse living at its best — stylish, spacious, and surrounded by nature.
Sold for $502,000
$502,000
3609 Burgain Ct, Richmond, VA 23234
4beds
2,015sqft
Single Family Residence
Built in 2025
0.87 Acres Lot
$516,100 Zestimate®
$249/sqft
$3,027 Estimated rent
Home value
$516,100
$464,000 - $578,000
$3,027/mo
Zestimate® history
Owner options
List your home for rent
$3,027/mo
Rent Zestimate®
Find your next renter with Zillow Rental Manager. Plus, with online applications, you can quickly screen prospective tenants – for free.
$3,027/mo
Rent Zestimate®
Refinance and save
$3,172/mo
Est. payment
Refinancing to a lower rate could help reduce your monthly payments and save thousands over the life of the loan.
$3,172/mo
Est. payment
Explore your selling options
Work with a Zillow partner agent
Leverage their expertise and Zillow's premium Showcase listings to get your home seen by more buyers.
Get startedList with your own agent
Get your home in front of millions of buyers by listing it on Zillow.
Learn how to do itSell it yourself
Take full control of how buyers see your home on Zillow by listing For Sale by Owner (FSBO).
List your homeWhat's special
Rear-loading garageFirst-floor bedroomSite-finished hardwood floorsWooded settingWhite shaker-style cabinetryTall ceilingsQuiet cul-de-sac
Zillow last checked:
Listing updated:
Listed by:
Ernie Chamberlain 804-921-4307,
Hometown Realty,
James Nay 804-704-1944,
River City Elite Properties - Real Broker
Bought with:
Chelle Bravo, 0225225578
Shaheen Ruth Martin & Fonville
Source: CVRMLS,MLS#: 2530575 Originating MLS: Central Virginia Regional MLS
Originating MLS: Central Virginia Regional MLSFacts & features
Interior
Bedrooms & bathrooms
- Bedrooms: 4
- Bathrooms: 3
- Full bathrooms: 3
Primary bedroom
- Description: Hardwoods, Walk-in Closet, Ensuite
- Level: Second
- Dimensions: 13.3 x 13.8
Bedroom 2
- Description: Hardwoods, Walk-in Closet, CF, Recessed Lights
- Level: Second
- Dimensions: 12.9 x 9.6
Bedroom 3
- Description: Hardwoods, CF, Recessed Lights
- Level: Second
- Dimensions: 13.2 x 10.8
Bedroom 4
- Description: Hardwoods, Full Bath in Hallway, Closet
- Level: First
- Dimensions: 13.3 x 14.3
Additional room
- Description: Mud Room, Built-ins, Closet
- Level: First
- Dimensions: 6.11 x 8.10
Additional room
- Description: Basement/Garage
- Level: Basement
- Dimensions: 19.10 x 26.1
Dining room
- Description: Hardwoods, Chandelier, Access to side Porch
- Level: First
- Dimensions: 12.1 x 11.1
Other
- Description: Tub & Shower
- Level: First
Other
- Description: Tub & Shower
- Level: Second
Kitchen
- Description: White Cabinets, Quartz Counters, Island, Pantry
- Level: First
- Dimensions: 14.3 x 11.11
Living room
- Description: Hardwoods, Recessed Lights, Sunny Windows
- Level: First
- Dimensions: 16.10 x 13.10
Heating
- Electric, Heat Pump
Cooling
- Electric, Heat Pump
Appliances
- Included: Dryer, Dishwasher, Electric Cooking, Electric Water Heater, Disposal, Microwave, Oven, Refrigerator, Stove, Water Heater, Washer
- Laundry: Washer Hookup, Dryer Hookup
Features
- Bookcases, Built-in Features, Bedroom on Main Level, Ceiling Fan(s), Dining Area, Eat-in Kitchen, Granite Counters, High Ceilings, Kitchen Island, Bath in Primary Bedroom, Pantry, Recessed Lighting, Walk-In Closet(s)
- Flooring: Ceramic Tile, Wood
- Basement: Crawl Space,Partial,Unfinished
- Attic: Access Only
Interior area
- Total interior livable area: 2,015 sqft
- Finished area above ground: 2,015
- Finished area below ground: 0
Property
Parking
- Total spaces: 2
- Parking features: Attached, Basement, Direct Access, Driveway, Garage, Garage Door Opener, Off Street, Unpaved
- Attached garage spaces: 2
- Has uncovered spaces: Yes
Features
- Levels: Three Or More
- Stories: 3
- Patio & porch: Front Porch, Side Porch
- Exterior features: Unpaved Driveway
- Pool features: None
Lot
- Size: 0.87 Acres
Details
- Parcel number: C0081101003
- Zoning description: R-2
- Special conditions: Corporate Listing
Construction
Type & style
- Home type: SingleFamily
- Architectural style: Custom,Two Story
- Property subtype: Single Family Residence
Materials
- Frame, HardiPlank Type, Concrete
- Roof: Shingle
Condition
- New Construction
- New construction: Yes
- Year built: 2025
Utilities & green energy
- Sewer: Public Sewer
- Water: Public
Community & HOA
Community
- Security: Smoke Detector(s)
- Subdivision: Brookbury
Location
- Region: Richmond
Financial & listing details
- Price per square foot: $249/sqft
- Tax assessed value: $101,000
- Annual tax amount: $1,212
- Date on market: 12/11/2025
- Ownership: Corporate
- Ownership type: Corporation
Price history
| Date | Event | Price |
|---|---|---|
| 1/30/2026 | Sold | $502,000+0.4%$249/sqft |
Source:  CVRMLS #2530575 Report a problem CVRMLS #2530575 Report a problem | ||
| 12/23/2025 | Pending sale | $499,950$248/sqft |
Source: CVRMLS #2530575 Report a problem | ||
| 11/17/2025 | Price change | $499,950-3.8%$248/sqft |
Source: CVRMLS #2530575 Report a problem | ||
| 11/4/2025 | Listed for sale | $519,950+699.9%$258/sqft |
Source: CVRMLS #2530575 Report a problem | ||
| 2/28/2025 | Sold | $65,000-34.3%$32/sqft |
Source: Public Record Report a problem | ||
| 3/14/2024 | Listing removed | -- |
Source: CVRMLS #2404134 Report a problem | ||
| 2/20/2024 | Listed for sale | $99,000$49/sqft |
Source: CVRMLS #2404134 Report a problem | ||
Public tax history
| Year | Property taxes | Tax assessment |
|---|---|---|
| 2025 | $1,212 | $101,000 |
| 2024 | $1,212 | $101,000 |
| 2023 | $1,212 | $101,000 |
| 2022 | $1,212 +83.6% | $101,000 +83.6% |
| 2021 | $660 | $55,000 |
| 2020 | $660 | $55,000 |
| 2019 | $660 | $55,000 |
| 2018 | $660 +175% | $55,000 +37.5% |
| 2017 | $240 | $40,000 |
| 2016 | $240 | $40,000 |
| 2015 | $240 | $40,000 |
| 2014 | $240 | $40,000 -16.7% |
| 2013 | -- | $48,000 |
| 2012 | -- | $48,000 |
| 2011 | -- | $48,000 |
| 2010 | -- | $48,000 |
| 2009 | -- | $48,000 |
| 2008 | -- | $48,000 +35.6% |
| 2007 | -- | $35,400 +25.1% |
| 2006 | -- | $28,300 +8.8% |
| 2005 | -- | $26,000 +63.5% |
| 2003 | -- | $15,900 +8.2% |
| 2002 | -- | $14,700 +5% |
| 2001 | $200 | $14,000 |
Find assessor info on the county website
Neighborhood: Brookbury
Nearby homes
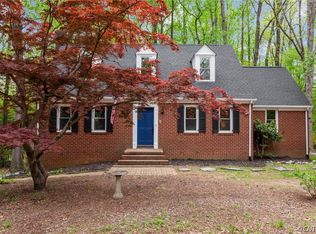
- $425,0004 bd3 ba2.8k sqft3600 Burgain Rd, Richmond, VA 23234Sold
- $347,6003 bd2 ba1.8k sqft5210 Bonington Rd, Richmond, VA 23234Off Market
- $351,6005 bd3 ba2.2k sqft3611 Burgain Rd, Richmond, VA 23234Off Market
- $333,4004 bd3 ba1.5k sqft3600 S Belmont Rd, Richmond, VA 23234Off Market
- $23,000-- bd-- ba-- sqft3608 Burgain Rd, Richmond, VA 23234Off Market
- $323,2003 bd2 ba1.8k sqft5200 Bonington Rd, Richmond, VA 23234Off Market
- $101,000-- bd-- ba-- sqft3600 Belmont Rd, Richmond, VA 23234Off Market
- $395,2003 bd3 ba2k sqft5218 Bonington Rd, Richmond, VA 23234Off Market
Nearby schools
GreatSchools rating
- 4/10J.L. Francis Elementary SchoolGrades: PK-5Distance: 0.8 mi
- 1/10River City MiddleGrades: 6-8Distance: 1.4 mi
- 2/10Huguenot High SchoolGrades: 9-12Distance: 5.3 mi
Schools provided by the listing agent
- Elementary: Francis
- Middle: River City
- High: Huguenot
Source: CVRMLS. This data may not be complete. We recommend contacting the local school district to confirm school assignments for this home.
Get a cash offer in 3 minutes
Find out how much your home could sell for in as little as 3 minutes with a no-obligation cash offer.
Estimated market value
$516,100
Get a cash offer in 3 minutes
Find out how much your home could sell for in as little as 3 minutes with a no-obligation cash offer.
Estimated market value
$516,100
- Virginia
- Richmond City
- Richmond
- 23234
- Brookbury
- 3609 Burgain Ct
Nearby cities
Nearby neighborhoods
Nearby zip codes
Other Richmond Topics
