This well-kept townhome in Venetian Bay offers 2 bedrooms, 2.5 baths, and 1,824 sq. ft. of easy, low-maintenance living. Built in 2007 and thoughtfully maintained, it's solid, clean, and clearly cared for. And it's the best-priced townhome in this sought-after Parkside community. Downstairs features a spacious kitchen with plenty of off-white cabinetry, a formal dining area, and a living room with vaulted ceilings that make the space feel open and bright. There's also a flex room — perfect for an office, playroom, or den — that opens to a private paver patio, ideal for your grill or Blackstone setup. The layout strikes a great balance — open enough to entertain, but with clearly defined spaces so you're not yelling across one big echo chamber of a room. The interior laundry is just off the garage, and there's a convenient half bath for guests.
Upstairs, both bedrooms include private en-suite bathrooms. The primary suite, located at the front of the home, features double-door entry , a walk-in closet, large vanity, and walk-in shower. A clever little nook makes the room feel more spacious and offers the perfect spot for a dresser. The second bedroom, at the rear of the home, includes a tub/shower combo, while the small loft area makes an ideal reading nook or workspace. Major systems are already handled: new roof (2025), HVAC (2021), and water heater (2020). Neutral finishes throughout, furnishings are negotiable, and a welcoming front porch adds to the curb appeal. Living here means less work and more play lawn maintenance is included, and Parkside residents enjoy access to a community pool. Venetian Bay offers miles of sidewalks, scenic walking trails, golf, on-site restaurants, and neighborhood shops all just minutes from the beach.
Closed
$310,000
3609 Casello Dr, New Smyrna Beach, FL 32168
2beds
1,824sqft
Townhouse, Residential
Built in 2007
2,613 Square Feet Lot
$302,200 Zestimate®
$170/sqft
$2,500 Estimated rent
Home value
$302,200
$275,000 - $332,000
$2,500/mo
Zestimate® history
Owner options
List your home for rent
$2,500/mo
Rent Zestimate®
Find your next renter with Zillow Rental Manager. Plus, with online applications, you can quickly screen prospective tenants – for free.
$2,500/mo
Rent Zestimate®
Refinance and save
$2,889/mo
Est. payment
Refinancing to a lower rate could help reduce your monthly payments and save thousands over the life of the loan.
$2,889/mo
Est. payment
Explore your selling options
Work with a Zillow partner agent
Leverage their expertise and Zillow's premium Showcase listings to get your home seen by more buyers.
Get startedList with your own agent
Get your home in front of millions of buyers by listing it on Zillow.
Learn how to do itSell it yourself
Take full control of how buyers see your home on Zillow by listing For Sale by Owner (FSBO).
List your homeWhat's special
Private paver patioNeutral finishesFlex roomDouble-door entryWelcoming front porchInterior laundrySpacious kitchen
Zillow last checked:
Listing updated:
Listed by:
Taylor Westfall Gillette 386-405-8360,
Simply Real Estate
Bought with:
Shannon FitzPatrick, 3188074
RE/MAX Signature
Source: DBAMLS,MLS#: 1219854
Facts & features
Interior
Bedrooms & bathrooms
- Bedrooms: 2
- Bathrooms: 3
- Full bathrooms: 2
- 1/2 bathrooms: 1
Bedroom 1
- Level: Upper
- Area: 238 Square Feet
- Dimensions: 14.00 x 17.00
Bedroom 2
- Level: Upper
- Area: 143 Square Feet
- Dimensions: 11.00 x 13.00
Dining room
- Level: Main
- Area: 121 Square Feet
- Dimensions: 11.00 x 11.00
Family room
- Level: Main
- Area: 195 Square Feet
- Dimensions: 13.00 x 15.00
Kitchen
- Level: Main
- Area: 132 Square Feet
- Dimensions: 12.00 x 11.00
Living room
- Level: Main
- Area: 144 Square Feet
- Dimensions: 16.00 x 9.00
Heating
- Central, Electric
Cooling
- Central Air, Electric
Appliances
- Included: Refrigerator, Microwave, Electric Water Heater, Electric Range, Disposal, Dishwasher
- Laundry: In Unit, Lower Level
Features
- Ceiling Fan(s), Open Floorplan, Pantry, Primary Bathroom - Shower No Tub, Split Bedrooms, Vaulted Ceiling(s), Walk-In Closet(s)
- Flooring: Carpet, Tile
Interior area
- Total structure area: 2,425
- Total interior livable area: 1,824 sqft
Property
Parking
- Total spaces: 2
- Parking features: Additional Parking, Garage, Garage Door Opener, Guest
- Garage spaces: 2
Features
- Levels: Two
- Stories: 2
- Patio & porch: Covered, Front Porch, Rear Porch
Lot
- Size: 2,613 Square Feet
Details
- Parcel number: 730701001410
Construction
Type & style
- Home type: Townhouse
- Architectural style: Villa
- Property subtype: Townhouse, Residential
- Attached to another structure: Yes
Materials
- Stucco
- Foundation: Slab
- Roof: Shingle
Condition
- New construction: No
- Year built: 2007
Utilities & green energy
- Sewer: Public Sewer
- Water: Public
- Utilities for property: Cable Connected, Electricity Connected, Sewer Connected, Water Connected
Community & HOA
Community
- Subdivision: Venetian Bay
HOA
- Has HOA: Yes
- Amenities included: Maintenance Grounds, Pool
- Services included: Maintenance Grounds, Pest Control
- HOA fee: $750 quarterly
- HOA name: Parkside Townhomes at Venetian Bay
- HOA phone: 352-350-5958
- Second HOA fee: $900 annually
Location
- Region: New Smyrna Beach
Financial & listing details
- Price per square foot: $170/sqft
- Tax assessed value: $279,717
- Annual tax amount: $3,294
- Date on market: 11/11/2025
- Listing terms: Cash,Conventional,FHA,VA Loan
- Electric utility on property: Yes
- Road surface type: Asphalt
Price history
| Date | Event | Price |
|---|---|---|
| 12/30/2025 | Sold | $310,000-1.6%$170/sqft |
Source:  DBAMLS #1219854 Report a problem DBAMLS #1219854 Report a problem | ||
| 12/2/2025 | Contingent | $314,900$173/sqft |
Source: DBAMLS #1219854 Report a problem | ||
| 11/11/2025 | Listed for sale | $314,900+34%$173/sqft |
Source: DBAMLS #1219854 Report a problem | ||
| 11/17/2021 | Sold | $235,000+76.7%$129/sqft |
Source: Public Record Report a problem | ||
| 5/13/2016 | Sold | $133,000$73/sqft |
Source: Public Record Report a problem | ||
| 11/3/2011 | Sold | $133,000$73/sqft |
Source: Public Record Report a problem | ||
Public tax history
| Year | Property taxes | Tax assessment |
|---|---|---|
| 2025 | $3,334 +1.2% | $238,849 +2.9% |
| 2024 | $3,294 +2.1% | $232,118 +3% |
| 2023 | $3,227 +4.7% | $225,358 +3% |
| 2022 | $3,081 | $218,794 +39.5% |
| 2021 | -- | $156,841 +1.4% |
| 2020 | $2,104 | $154,676 +2.3% |
| 2019 | $2,104 -0.5% | $151,198 +1.9% |
| 2018 | $2,116 +0.6% | $148,379 +0.6% |
| 2017 | $2,104 -29% | $147,462 +33.8% |
| 2016 | $2,962 +95.5% | $110,219 +0.7% |
| 2015 | $1,515 -3% | $109,453 +0.8% |
| 2014 | $1,561 | $108,584 +1.5% |
| 2013 | -- | $106,979 -9.3% |
| 2012 | -- | $117,974 -9.1% |
| 2011 | -- | $129,770 +2.6% |
| 2010 | -- | $126,433 -25.3% |
| 2009 | -- | $169,353 +122.2% |
| 2007 | -- | $76,200 +17.2% |
| 2006 | -- | $65,000 |
Find assessor info on the county website
Neighborhood: North Village
Nearby homes
- $301,8002 bd2 ba1.8k sqft3607 Casello Dr, New Smyrna Beach, FL 32168Off Market
- $290,0002 bd3 ba1.6k sqft3611 Casello Dr, New Smyrna Beach, FL 32168Sold

- $287,0002 bd2 ba2.4k sqft3615 Casello Dr, New Smyrna Beach, FL 32168Off Market
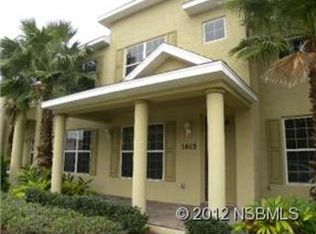
- $315,0002 bd3 ba1.8k sqft3605 Casello Dr, New Smyrna Beach, FL 32168Sold
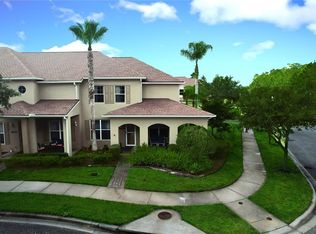
- $339,0002 bd3 ba1.8k sqft3617 Casello Dr, New Smyrna Beach, FL 32168Sold
- $297,2002 bd3 ba1.8k sqft3619 Casello Dr, New Smyrna Beach, FL 32168Off Market
- $293,3002 bd3 ba1.8k sqft3608 Tresto St, New Smyrna Beach, FL 32168Off Market
- $290,9002 bd3 ba1.8k sqft3614 Tresto St, New Smyrna Beach, FL 32168Off Market
Nearby schools
GreatSchools rating
- 8/10Chisholm Elementary SchoolGrades: PK-5Distance: 6.3 mi
- 5/10New Smyrna Beach Middle SchoolGrades: 6-8Distance: 7.1 mi
- 5/10New Smyrna Beach High SchoolGrades: PK,9-12Distance: 6.7 mi
Get a cash offer in 3 minutes
Find out how much your home could sell for in as little as 3 minutes with a no-obligation cash offer.
Estimated market value
$302,200
Get a cash offer in 3 minutes
Find out how much your home could sell for in as little as 3 minutes with a no-obligation cash offer.
Estimated market value
$302,200
- Florida
- Volusia County
- New Smyrna Beach
- 32168
- North Village
- 3609 Casello Dr
Nearby cities
Nearby neighborhoods
Nearby zip codes
Other New Smyrna Beach Topics
- Apartments for Rent in 32168
- Houses for Sale in 32168
- Houses for Rent in 32168
- 32168 Real Estate
- New Smyrna Beach Condos
- Houses for Sale in New Smyrna Beach
- Newest Listings in New Smyrna Beach
- New Smyrna Beach Home Values
- New Smyrna Beach Real Estate Agents
- New Smyrna Beach Refinance
- New Smyrna Beach Mortgage Rates
