Skip main navigation
Sold for $350,000
  • $350,000

    3609 Chestnut Ave, Baltimore, MD 21211

    3beds
    1,161sqft
    Townhouse
    Built in 1920
    0.23 Square Feet Lot
    $351,200 Zestimate®
    $301/sqft
    $2,554 Estimated rent

    Home value

    $351,200

    $309,000 - $400,000

    $2,554/mo

    Zestimate® history
    Loading
    Loading...

    Owner options

    List your home for rent

    $2,554/mo

    Rent Zestimate®

    Find your next renter with Zillow Rental Manager. Plus, with online applications, you can quickly screen prospective tenants – for free.

    Learn more

    $2,554/mo

    Rent Zestimate®

    Refinance and save

    $2,283/mo

    Est. payment

    Refinancing to a lower rate could help reduce your monthly payments and save thousands over the life of the loan.

    See today's rates

    $2,283/mo

    Est. payment

    Explore your selling options

    Work with a Zillow partner agent

    Leverage their expertise and Zillow's premium Showcase listings to get your home seen by more buyers.

    Get started

    List with your own agent

    Get your home in front of millions of buyers by listing it on Zillow.

    Learn how to do it

    Sell it yourself

    Take full control of how buyers see your home on Zillow by listing For Sale by Owner (FSBO).

    List your home

    What's special

    Fenced yardLuxury flooringCozy foyerStunning remodelFreshly painted interiorStainless steel appliancesTwo sizable secondary bedrooms
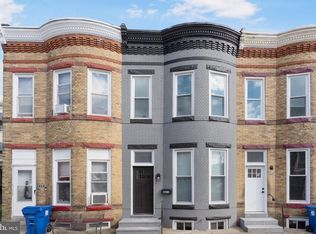
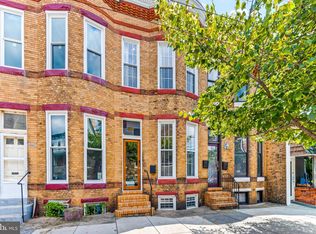
    A stunning remodel has taken place behind the doors of this 3BR/1.5BA classic style Baltimore townhome located in walking distance to The Avenue in Hampden! As you make your way to the front door, you can't help but notice the detail to the original facade in keeping with the architectural style of the times. All original characteristics have been preserved with added modern touches. Open the door of your new home and step into a cozy foyer on the way into the stunning main floor. This home offers tons of natural light from both the long windows and the transom windows above the doors, luxury flooring, carpeting, and a freshly painted interior. The main floor offers a large living room, and an open concept dining room and kitchen, along with a half bath and main floor laundry. The kitchen offers plenty of cabinets, stainless steel appliances, granite countertops with a tiled backsplash, and is open to the dining area. Tucked behind the kitchen is the half bath, and laundry. Above the stairs to the second floor is a skylight that opens, new carpeting, two sizable secondary bedrooms, a larger primary bedroom with bowed windows, and a newly remodeled and beautifully tiled full bath. The lower level is unfinished, offering you the opportunity to create additional space according to your family's needs. From the main floor step outside to a fenced yard offering so many possibilities. This home is perfect for any new homeowner, features tons of upgrades, and is conveniently located close to shopping, restaurants, and commuter routes.

    Zillow last checked:

    Listing updated:

    Listed by:

    STEPHEN PIPICH 443-286-2943,

    VYBE Realty,

    Listing Team: Vybe

    Bought with:

    Scarlett Parish, 5015854

    Kelly and Co Realty, LLC

    Source: Bright MLS,MLS#: MDBA2196552MLS Logo

    Facts & features

    Interior

    Bedrooms & bathrooms
    • Bedrooms: 3
    • Bathrooms: 2
    • Full bathrooms: 1
    • 1/2 bathrooms: 1
    • Main level bathrooms: 1
    Basement
    • Area: 542
    Heating
    • Forced Air, Natural Gas
    Cooling
    • Central Air, Ceiling Fan(s), Electric
    Appliances
    • Included: Microwave, Dishwasher, Oven/Range - Gas, Refrigerator, Stainless Steel Appliance(s), Washer, Dryer, Electric Water Heater
    • Laundry: Dryer In Unit, Has Laundry, Main Level, Washer In Unit
    Features
    • Bathroom - Tub Shower, Breakfast Area, Ceiling Fan(s), Combination Kitchen/Dining, Dining Area, Floor Plan - Traditional, Upgraded Countertops, Dry Wall, High Ceilings
    • Flooring: Carpet, Luxury Vinyl
    • Windows: Bay/Bow, Skylight(s), Transom
    • Basement: Connecting Stairway,Partial,Interior Entry,Improved,Unfinished
    • Has fireplace: No
    Interior area
    • Total structure area: 1,703
    • Total interior livable area: 1,161 sqft
    • Finished area above ground: 1,161
    • Finished area below ground: 0

    Property

    Parking
    • Parking features: On Street
    • Has uncovered spaces: Yes
    Accessibility
    • Accessibility features: 2+ Access Exits
    Features
    • Levels: Three
    • Stories: 3
    • Pool features: None
    • Fencing: Full,Back Yard,Wood
    Lot
    • Size: 0.23 sqft
    Details
    • Additional structures: Above Grade, Below Grade
    • Parcel number: 0313013536A039
    • Zoning: R-7*
    • Special conditions: Standard

    Construction

    Type & style
    • Home type: Townhouse
    • Architectural style: Colonial
    • Property subtype: Townhouse
    Materials
    • Brick
    • Foundation: Brick/Mortar
    • Roof: Built-Up
    Condition
    • Excellent
    • New construction: No
    • Year built: 1920
    • Major remodel year: 2025

    Utilities & green energy

    • Sewer: Public Septic
    • Water: Public

    Community & neighborhood

    Location
    • Region: Baltimore
    • Subdivision: Hampden Historic District
    • Municipality: Baltimore City

    Other

    Other facts
    • Listing agreement: Exclusive Right To Sell
    • Ownership: Fee Simple

    Price history

    DateEventPrice
    4/15/2026Sold$350,000+0%$301/sqft
    Source: Bright MLS #MDBA2196552 Report a problem
    3/27/2026Pending sale$349,900$301/sqft
    Source: Bright MLS #MDBA2196552 Report a problem
    3/27/2026Contingent$349,900$301/sqft
    Source: Bright MLS #MDBA2196552 Report a problem
    2/17/2026Price change$349,900-5.4%$301/sqft
    Source: Bright MLS #MDBA2196552 Report a problem
    1/9/2026Listed for sale$369,900+111.4%$319/sqft
    Source: Bright MLS #MDBA2196552 Report a problem
    5/28/2025Sold$175,000$151/sqft
    Source: Public Record Report a problem

    Public tax history

    YearProperty taxesTax assessment
    2025-- $184,400 +5.1%
    2024$4,141 +5.4%$175,467 +5.4%
    2023$3,930 +5.7%$166,533 +5.7%
    2022$3,719 +1.4%$157,600 +1.4%
    2021$3,667 +1.4%$155,400 +1.4%
    2020$3,616 +1.5%$153,200 +1.5%
    2019$3,564 +3.8%$151,000 +3.8%
    2018$3,434 +3.9%$145,500 +3.9%
    2017$3,304 -3.1%$140,000 +4.1%
    2016$3,411 $134,500
    2015$3,411 $134,500
    2014$3,411 $134,500 -6.6%
    2013-- $144,000
    2012-- $144,000
    2011-- $144,000 -15.6%
    2010-- $170,550 +14%
    2009-- $149,600 +16.3%
    2008-- $128,650 +19.5%
    2007-- $107,700 +18%
    2006-- $91,290 +21.9%
    2005-- $74,880 +28.1%
    2004-- $58,470
    2003-- $58,470
    2002-- $58,470 -7.9%
    2001-- $63,470

    Find assessor info on the county website

    Neighborhood: Hampden

    Nearby schools

    GreatSchools rating
    Schools provided by the listing agent
    • District: Baltimore City Public Schools

    Source: Bright MLS. This data may not be complete. We recommend contacting the local school district to confirm school assignments for this home.

    Get a cash offer in 3 minutes
    Find out how much your home could sell for in as little as 3 minutes with a no-obligation cash offer.
    Estimated market value
    $351,200
    Get a cash offer in 3 minutes
    Find out how much your home could sell for in as little as 3 minutes with a no-obligation cash offer.
    Estimated market value
    $351,200