BEAUTIFUL 1 LEVEL HOME in SPRING HILL! 1 ACRE YARD BACKS TO TREE LINE - NO HOA! Roof - 1 year, NEW Granite countertops, fresh paint, NO CARPET, Amazing Bonus room created from the converted garage! Open floor plan all on one level with 3 spacious bedrooms and 2 full baths, providing the perfect blend of comfort and functionality. Living Room with vaulted ceiling and stone fireplace. Kitchen with white cabinets, lots of counterspace with new granite counters, breakfast bar, stainless appliances, pantry and new large sink - cozy breakfast nook overlooking back yard! Formal Dining Room or could be used as an office! Primary suite with trey ceiling and bath with double vanities. Huge bonus room with a vaulted ceiling, offers endless possibilities—whether as a home office, playroom, or media room. With no HOA, this property offers you the freedom to enjoy your home and land however you wish. Seller leaving refrigerator, washer and dryer! Step outside, where you'll find a large deck—perfect for entertaining, barbecuing, or simply enjoying the peaceful surroundings. The backyard is fenced and has plenty of room for a shop/garage, NEW shed or storage building (16 x 8 - less than 1 year old) on the backside of the fence and is included with the sale! Great backyard and property goes beyond the fence to the tree line. Easy access to I65, restaurants and shopping! Move in ready and quick occupancy - great price - DONT MISS!
Closed
Zillow last checked:
Listing updated:
Bought with:
Shane Nelson, 373595
Benchmark Realty, LLC
Source: RealTracs MLS as distributed by MLS GRID,MLS#: 3234228
Price history
| Date | Event | Price |
|---|---|---|
| 7/29/2026 | Sold | $445,000-1.1%$200/sqft |
Source:  RealTracs MLS as distributed by MLS GRID #3234228 Report a problem RealTracs MLS as distributed by MLS GRID #3234228 Report a problem | ||
| 6/16/2026 | Contingent | $449,900$202/sqft |
Source: RealTracs MLS as distributed by MLS GRID #3234228 Report a problem | ||
| 6/11/2026 | Listed for sale | $449,9000%$202/sqft |
Source: RealTracs MLS as distributed by MLS GRID #3234228 Report a problem | ||
| 9/15/2025 | Listing removed | $449,944$202/sqft |
Source: RealTracs MLS as distributed by MLS GRID #2976560 Report a problem | ||
| 8/19/2025 | Price change | $449,944+0%$202/sqft |
Source: RealTracs MLS as distributed by MLS GRID #2976560 Report a problem | ||
| 7/27/2025 | Price change | $449,900-5.3%$202/sqft |
Source: RealTracs MLS as distributed by MLS GRID #2942612 Report a problem | ||
| 7/16/2025 | Listed for sale | $474,900$213/sqft |
Source: RealTracs MLS as distributed by MLS GRID #2942612 Report a problem | ||
| 7/16/2025 | Listing removed | $474,900$213/sqft |
Source: RealTracs MLS as distributed by MLS GRID #2904368 Report a problem | ||
| 6/27/2025 | Price change | $474,900-5%$213/sqft |
Source: RealTracs MLS as distributed by MLS GRID #2904368 Report a problem | ||
| 6/5/2025 | Listed for sale | $499,990-3.8%$225/sqft |
Source: RealTracs MLS as distributed by MLS GRID #2904368 Report a problem | ||
| 6/4/2025 | Listing removed | $519,900$234/sqft |
Source: RealTracs MLS as distributed by MLS GRID #2830734 Report a problem | ||
| 5/1/2025 | Listed for sale | $519,900-5.5%$234/sqft |
Source: RealTracs MLS as distributed by MLS GRID #2830734 Report a problem | ||
| 5/1/2025 | Listing removed | $549,900$247/sqft |
Source: RealTracs MLS as distributed by MLS GRID #2803359 Report a problem | ||
| 3/12/2025 | Listed for sale | $549,900+18.3%$247/sqft |
Source: RealTracs MLS as distributed by MLS GRID #2803359 Report a problem | ||
| 11/29/2022 | Price change | $2,350-4.1%$1/sqft |
Source: Zillow Rental Network Premium Report a problem | ||
| 10/24/2022 | Price change | $2,450-7.5%$1/sqft |
Source: Zillow Rental Network Premium Report a problem | ||
| 10/4/2022 | Listed for rent | $2,650$1/sqft |
Source: Zillow Rental Network Premium Report a problem | ||
| 8/17/2022 | Sold | $465,000-7%$209/sqft |
Source: RealTracs MLS as distributed by MLS GRID #2398102 Report a problem | ||
| 7/18/2022 | Contingent | $499,900$225/sqft |
Source: RealTracs MLS as distributed by MLS GRID #2398102 Report a problem | ||
| 7/13/2022 | Price change | $499,900-2%$225/sqft |
Source: RealTracs MLS as distributed by MLS GRID #2398102 Report a problem | ||
| 7/4/2022 | Price change | $510,000-1.4%$229/sqft |
Source: RealTracs MLS as distributed by MLS GRID #2398102 Report a problem | ||
| 6/23/2022 | Price change | $517,000-1.5%$232/sqft |
Source: RealTracs MLS as distributed by MLS GRID #2398102 Report a problem | ||
| 6/15/2022 | Listed for sale | $525,000$236/sqft |
Source: RealTracs MLS as distributed by MLS GRID #2398102 Report a problem | ||
| 6/15/2022 | Listing removed | -- |
Source: RealTracs MLS as distributed by MLS GRID #2381226 Report a problem | ||
| 6/8/2022 | Listed for sale | $525,000$236/sqft |
Source: RealTracs MLS as distributed by MLS GRID #2381226 Report a problem | ||
| 5/29/2022 | Contingent | $525,000$236/sqft |
Source: RealTracs MLS as distributed by MLS GRID #2381226 Report a problem | ||
| 5/20/2022 | Listed for sale | $525,000+213.4%$236/sqft |
Source: RealTracs MLS as distributed by MLS GRID #2381226 Report a problem | ||
| 3/9/2009 | Sold | $167,500+23.2%$75/sqft |
Source: Public Record Report a problem | ||
| 2/5/2002 | Sold | $136,000+2.3%$61/sqft |
Source: Public Record Report a problem | ||
| 8/10/2001 | Sold | $132,900$60/sqft |
Source: Public Record Report a problem | ||
Nearby homes
- $421,0003 bd2 ba1.4k sqft3605 Chunn Valley Dr, Spring Hill, TN 37174Off Market
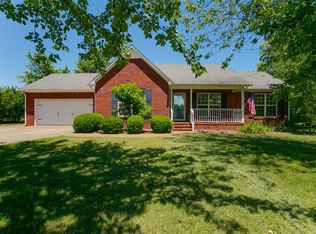
- $393,6003 bd2 ba1.4k sqft3613 Chunn Valley Dr, Spring Hill, TN 37174Off Market

- $403,2003 bd2 ba1.2k sqft3601 Chunn Valley Dr, Spring Hill, TN 37174Off Market
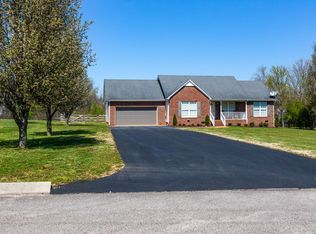
- $461,2003 bd2 ba1.5k sqft3617 Chunn Valley Dr, Spring Hill, TN 37174Off Market
Get a cash offer in 3 minutes
Find out how much your home could sell for in as little as 3 minutes with a no-obligation cash offer.
Estimated market value
$445,000
