Skip main navigation
Closed
  • $400,000

    3609 Damon St, Eau Claire, WI 54701

    3beds
    2,833sqft
    Single Family
    Built in 1996
    0.32 Acres Lot
    $416,700 Zestimate®
    $141/sqft
    $2,710 Estimated rent

    Home value

    $416,700

    $371,000 - $467,000

    $2,710/mo

    Zestimate® history
    Loading
    Loading...

    Owner options

    List your home for rent

    $2,710/mo

    Rent Zestimate®

    Find your next renter with Zillow Rental Manager. Plus, with online applications, you can quickly screen prospective tenants – for free.

    Learn more

    $2,710/mo

    Rent Zestimate®

    Refinance and save

    $2,574/mo

    Est. payment

    Refinancing to a lower rate could help reduce your monthly payments and save thousands over the life of the loan.

    See today's rates

    $2,574/mo

    Est. payment

    Explore your selling options

    Work with a Zillow partner agent

    Leverage their expertise and Zillow's premium Showcase listings to get your home seen by more buyers.

    Get started

    List with your own agent

    Get your home in front of millions of buyers by listing it on Zillow.

    Learn how to do it

    Sell it yourself

    Take full control of how buyers see your home on Zillow by listing For Sale by Owner (FSBO).

    List your home

    What's special

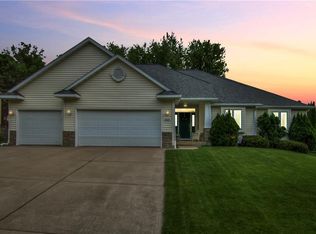
    Beautifully maintained 3-bedroom, 2-bath home with a tranquil backyard! Step inside to a vaulted main level which is filled with natural light, highlighting the stunning hickory wood flooring. The gas fireplace with stone surround is the focal point in the spacious living room, which flows seamlessly into the large dining area and vaulted kitchen. The kitchen offers ample cabinet and counter space, a tile backsplash, and a breakfast bar. Unwind in the charming three-season porch, where views of the peaceful backyard create a serene escape! The expansive owner’s bedroom is located on the upper level and is complete with a walk-in closet. A full bath on the main level adds to the home’s functional layout. Downstairs, the walk-out lower level offers a cozy family room with another gas fireplace and easy access to the patio, along with two generously sized bedrooms, a ¾ bath, and spacious laundry room. Additional highlights include a partially fenced backyard, six-panel doors throughout, in-floor heat upstairs, and a fiber optic internet connection recently added to the neighborhood. The heated 3-stall garage provides ample storage, making this home as practical as it is inviting! The HVAC system was just replaced less than six months ago! Conveniently located 2-5 minutes from the shopping mall, dining, banks, schools and just 10 minutes from the University of Wisconsin-Eau Claire and downtown!

    Zillow last checked:

    Listing updated:

    Listed by:

    Tony Rusher 763-442-3303,

    eXp Realty

    Bought with:

    NON-RMLS

    Non-MLS

    Source: NorthstarMLS as distributed by MLS GRID,MLS#: 6671094MLS Logo

    Facts & features

    Interior

    Bedrooms & bathrooms
    • Bedrooms: 3
    • Bathrooms: 2
    • Full bathrooms: 1
    • 3/4 bathrooms: 1
    Bedroom
    • Level: Upper
    • Area: 238 Square Feet
    • Dimensions: 17 x 14
    Bedroom 2
    • Level: Lower
    • Area: 204 Square Feet
    • Dimensions: 12 x 17
    Bedroom 3
    • Level: Lower
    • Area: 169 Square Feet
    • Dimensions: 13 x 13
    Bathroom
    • Level: Upper
    • Area: 77 Square Feet
    • Dimensions: 11 x 7
    Bathroom
    • Level: Lower
    • Area: 54 Square Feet
    • Dimensions: 9 x 6
    Dining room
    • Level: Upper
    • Area: 150 Square Feet
    • Dimensions: 15 x 10
    Family room
    • Level: Lower
    • Area: 350 Square Feet
    • Dimensions: 25 x 14
    Kitchen
    • Level: Upper
    • Area: 204 Square Feet
    • Dimensions: 17 x 12
    Living room
    • Level: Upper
    • Area: 324 Square Feet
    • Dimensions: 18 x 18
    Other
    • Level: Upper
    • Area: 180 Square Feet
    • Dimensions: 15 x 12
    Heating
    • Forced Air
    Cooling
    • Central Air
    Appliances
    • Included: Dishwasher, Disposal, Dryer, Electric Water Heater, Microwave, Range, Refrigerator, Trash Compactor, Washer
    • Laundry: In Basement
    Features
    • Basement: Daylight,Finished,Full,Concrete,Storage Space,Walk-Out Access
    • Number of fireplaces: 2
    • Fireplace features: Family Room, Living Room
    Interior area
    • Total structure area: 2,833
    • Total interior livable area: 2,833 sqft
    • Finished area above ground: 1,595
    • Finished area below ground: 1,185

    Property

    Parking
    • Total spaces: 3
    • Parking features: Attached, Concrete
    • Attached garage spaces: 3
    Accessibility
    • Accessibility features: None
    Features
    • Levels: Multi/Split
    Lot
    • Size: 0.32 Acres
    • Features: Tree Coverage - Medium
    Details
    • Foundation area: 1238
    • Parcel number: 154802
    • Zoning description: Residential-Single Family

    Construction

    Type & style
    • Home type: SingleFamily
    • Property subtype: Single Family
    Materials
    • Brick, Concrete, Frame
    • Roof: Age Over 8 Years
    Condition
    • New construction: No
    • Year built: 1996

    Utilities & green energy

    • Electric: Circuit Breakers, 200+ Amp Service
    • Gas: Natural Gas
    • Sewer: City Sewer/Connected
    • Water: City Water/Connected

    Community & neighborhood

    Location
    • Region: Eau Claire
    • Subdivision: Oakwood Hills 4th Add

    HOA & financial

    HOA
    • Has HOA: No

    Price history

    DateEventPrice
    4/14/2025Sold$400,000-2.4%$141/sqft
    Source: NorthstarMLS as distributed by MLS GRID #6671094 Report a problem
    3/27/2025Pending sale$409,900$145/sqft
    Source: NorthstarMLS as distributed by MLS GRID #6671094 Report a problem
    3/7/2025Price change$409,900-3.6%$145/sqft
    Source: NorthstarMLS as distributed by MLS GRID #6671094 Report a problem
    2/21/2025Listed for sale$425,000+22.8%$150/sqft
    Source: NorthstarMLS as distributed by MLS GRID #6671094 Report a problem
    8/26/2022Sold$346,000$122/sqft
    Source: WIREX MLS #1564510 Report a problem
    8/6/2022Pending sale$346,000$122/sqft
    Source: RE/MAX International #1564510 Report a problem
    8/6/2022Contingent$346,000$122/sqft
    Source: WIREX MLS #1564510 Report a problem
    7/18/2022Price change$346,000-2.2%$122/sqft
    Source: WIREX MLS #1564510 Report a problem
    6/21/2022Price change$353,900-3.3%$125/sqft
    Source: WIREX MLS #1564510 Report a problem
    6/16/2022Price change$365,900-1.1%$129/sqft
    Source: WIREX MLS #1564510 Report a problem
    6/2/2022Price change$369,900-2.6%$131/sqft
    Source: WIREX MLS #1564510 Report a problem
    5/24/2022Listed for sale$379,900+54.5%$134/sqft
    Source: WIREX MLS #1564510 Report a problem
    6/28/2016Sold$245,900-1.6%$87/sqft
    Source: Public Record Report a problem
    3/9/2016Listing removed$249,900$88/sqft
    Source: New Vision Realty Report a problem
    2/26/2016Listed for sale$249,900+6.3%$88/sqft
    Source: Assist 2 Sell New Vision Realty #898128 Report a problem
    6/27/2014Sold$235,000-2.5%$83/sqft
    Source: Agent Provided Report a problem
    4/22/2014Price change$241,000-2.8%$85/sqft
    Source: Donnellan Real Estate, Inc. #872942 Report a problem
    3/21/2014Price change$248,000-2%$88/sqft
    Source: Donnellan Real Estate, Inc. #872942 Report a problem
    3/11/2014Price change$253,000+3.3%$89/sqft
    Source: Donnellan Real Estate, Inc. #872942 Report a problem
    3/8/2014Price change$244,900-3.2%$86/sqft
    Source: Donnellan Real Estate, Inc. #872942 Report a problem
    2/4/2014Listed for sale$253,000+26.6%$89/sqft
    Source: Donnellan Real Estate, Inc. #872942 Report a problem
    11/19/2012Sold$199,900-7%$71/sqft
    Source: Public Record Report a problem
    3/14/2012Price change$214,900-2.3%$76/sqft
    Source: Janke Premiere Properties LLC #854314 Report a problem
    11/23/2011Listed for sale$219,900$78/sqft
    Source: Janke Premiere Properties LLC #854314 Report a problem

    Public tax history

    YearProperty taxesTax assessment
    2023$5,980 +4%$302,600
    2022$5,750 +1.5%$302,600
    2021$5,667 +5.1%$302,600 +20.9%
    2020$5,392 +11.9%$250,300
    2019$4,817 -9.8%$250,300
    2018$5,341 $250,300
    2017$5,341 $250,300 +17.8%
    2016-- $212,500 +5.2%
    2014-- $202,000 +1.2%
    2013-- $199,700 -1.7%
    2012-- $203,100
    2011-- $203,100
    2010-- $203,100 -4.2%
    2009-- $212,000
    2008-- $212,000
    2007-- $212,000 +9.8%
    2006-- $193,000
    2005-- $193,000
    2004-- $193,000 +10.3%
    2003-- $175,000 +3.6%
    2002-- $169,000 +25.2%
    2000-- $135,000

    Find assessor info on the county website

    Neighborhood: 54701

    Nearby schools

    GreatSchools rating
    Get pre-qualified for a loan
    At Zillow Home Loans, we can pre-qualify you in as little as 5 minutes with no impact to your credit score.

    An equal housing lender. NMLS #10287.

    Sell for more on Zillow
    Get a Zillow Showcase℠ listing at no additional cost and you could sell for .
    $416,700
    2% more
    +$8,334
    With Zillow Showcase(estimated)
    $425,034