Experience luxury and lifestyle in this beautifully updated home in the highly desirable Village of Preston Meadow—an established West Plano community known for its top-rated, award-winning schools. From the moment you arrive, you'll be captivated by the soaring ceilings, rich wood floors, and light-filled living spaces!
The heart of the home is the open-concept family room, where large windows frame serene views of the backyard oasis—complete with a sparkling pool, spa, and covered patio. It's the perfect setting for relaxing summer afternoons or hosting unforgettable gatherings.
The kitchen features granite countertops, a built-in desk area, and brand-new stainless steel appliances—including a cooktop that’s plumbed for gas. With four spacious bedrooms, 3.5 bathrooms, and flexible spaces ideal for a home gym, media room, or game room, this home adapts effortlessly to your lifestyle. The dedicated home office with French doors provides a quiet, stylish space for working from home.
Additional highlights include mature shade trees, a recently renovated hall bath and just a short walk to Preston Meadow Park and Daffron Elementary, this home blends luxury, comfort, and functionality in a location that’s hard to beat.
Sold
Price Unknown
3609 Dandelion Dr, Plano, TX 75093
4beds
3,223sqft
Single Family Residence
Built in 1997
9,147 Square Feet Lot
$638,200 Zestimate®
$--/sqft
$4,109 Estimated rent
Home value
$638,200
$600,000 - $676,000
$4,109/mo
Zestimate® history
Owner options
List your home for rent
$4,109/mo
Rent Zestimate®
Find your next renter with Zillow Rental Manager. Plus, with online applications, you can quickly screen prospective tenants – for free.
$4,109/mo
Rent Zestimate®
Refinance and save
$550/mo
Est. payment
Refinancing to a lower rate could help reduce your monthly payments and save thousands over the life of the loan.
$550/mo
Est. payment
Explore your selling options
Work with a Zillow partner agent
Leverage their expertise and Zillow's premium Showcase listings to get your home seen by more buyers.
Get startedList with your own agent
Get your home in front of millions of buyers by listing it on Zillow.
Learn how to do itSell it yourself
Take full control of how buyers see your home on Zillow by listing For Sale by Owner (FSBO).
List your homeWhat's special
Sparkling poolDedicated home officeRich wood floorsLight-filled living spacesFlexible spacesBuilt-in desk areaFour spacious bedrooms
Zillow last checked:
Listing updated:
Listed by:
April Parker 0518681 (972)317-9586,
RE/MAX Cross Country 972-317-9586
Bought with:
Cheryl McCarter
Keller Williams Legacy
Source: NTREIS,MLS#: 20987419
Facts & features
Interior
Bedrooms & bathrooms
- Bedrooms: 4
- Bathrooms: 4
- Full bathrooms: 3
- 1/2 bathrooms: 1
Primary bedroom
- Features: Built-in Features, Ceiling Fan(s), Dual Sinks, Double Vanity, Jetted Tub, Linen Closet, Sitting Area in Primary, Separate Shower, Walk-In Closet(s)
- Level: First
- Dimensions: 16 x 15
Bedroom
- Features: Built-in Features, Walk-In Closet(s)
- Level: Second
- Dimensions: 15 x 11
Bedroom
- Features: Built-in Features, Ceiling Fan(s), Walk-In Closet(s)
- Level: Second
- Dimensions: 11 x 10
Bedroom
- Features: Walk-In Closet(s)
- Level: Second
- Dimensions: 11 x 10
Breakfast room nook
- Features: Ceiling Fan(s), Eat-in Kitchen
- Level: First
- Dimensions: 10 x 10
Dining room
- Level: First
- Dimensions: 15 x 12
Kitchen
- Features: Breakfast Bar, Built-in Features, Eat-in Kitchen, Granite Counters, Pantry, Walk-In Pantry
- Level: First
- Dimensions: 14 x 12
Living room
- Features: Ceiling Fan(s)
- Level: Second
- Dimensions: 19 x 16
Living room
- Features: Ceiling Fan(s), Fireplace
- Level: First
- Dimensions: 18 x 16
Living room
- Features: Ceiling Fan(s)
- Level: First
- Dimensions: 15 x 12
Office
- Level: First
- Dimensions: 11 x 11
Utility room
- Features: Built-in Features, Utility Sink
- Level: First
- Dimensions: 10 x 6
Heating
- Central
Cooling
- Central Air
Appliances
- Included: Some Gas Appliances, Dishwasher, Electric Cooktop, Electric Range, Gas Cooktop, Disposal, Gas Water Heater, Microwave, Plumbed For Gas
- Laundry: Electric Dryer Hookup, Gas Dryer Hookup, Laundry in Utility Room
Features
- Decorative/Designer Lighting Fixtures, Eat-in Kitchen, Granite Counters, High Speed Internet, Smart Home, Walk-In Closet(s), Wired for Sound
- Flooring: Carpet, Ceramic Tile, Wood
- Windows: Window Coverings
- Has basement: No
- Number of fireplaces: 1
- Fireplace features: Family Room, Gas Starter
Interior area
- Total interior livable area: 3,223 sqft
Property
Parking
- Total spaces: 2
- Parking features: Garage, Garage Door Opener
- Attached garage spaces: 2
Features
- Levels: Two
- Stories: 2
- Patio & porch: Covered
- Pool features: Gunite, In Ground, Pool, Pool Sweep, Pool/Spa Combo
- Fencing: Wood
Lot
- Size: 9,147 Square Feet
Details
- Parcel number: R286600A03101
Construction
Type & style
- Home type: SingleFamily
- Architectural style: Traditional,Detached
- Property subtype: Single Family Residence
Materials
- Brick
- Foundation: Slab
- Roof: Composition
Condition
- Year built: 1997
Utilities & green energy
- Sewer: Public Sewer
- Water: Public
- Utilities for property: Sewer Available, Water Available
Community & HOA
Community
- Features: Playground, Trails/Paths, Sidewalks
- Security: Prewired, Security System, Smoke Detector(s), Security Service
- Subdivision: Villages Of Preston Meadow Ph III
HOA
- Has HOA: Yes
- Amenities included: Concierge
- Services included: All Facilities, Association Management, Maintenance Grounds
- HOA fee: $550 annually
- HOA name: See Agent
- HOA phone: 972-599-3361
Location
- Region: Plano
Financial & listing details
- Tax assessed value: $695,905
- Annual tax amount: $10,463
- Date on market: 8/1/2025
- Cumulative days on market: 7 days
- Listing terms: Cash,Conventional,FHA,VA Loan
Price history
| Date | Event | Price |
|---|---|---|
| 8/25/2025 | Sold | -- |
Source: NTREIS #20987419 Report a problem | ||
| 8/19/2025 | Pending sale | $650,000$202/sqft |
Source: NTREIS #20987419 Report a problem | ||
| 8/10/2025 | Contingent | $650,000$202/sqft |
Source: NTREIS #20987419 Report a problem | ||
| 8/1/2025 | Listed for sale | $650,000-3%$202/sqft |
Source: NTREIS #20987419 Report a problem | ||
| 6/14/2025 | Listing removed | $670,000$208/sqft |
Source: NTREIS #20924966 Report a problem | ||
| 6/3/2025 | Listed for sale | $670,000-4.3%$208/sqft |
Source: NTREIS #20924966 Report a problem | ||
| 5/28/2025 | Contingent | $700,000$217/sqft |
Source: NTREIS #20924966 Report a problem | ||
| 5/20/2025 | Price change | $700,000-6.7%$217/sqft |
Source: NTREIS #20924966 Report a problem | ||
| 5/3/2025 | Listed for sale | $750,000+56.3%$233/sqft |
Source: NTREIS #20924966 Report a problem | ||
| 10/31/2019 | Listing removed | $479,900$149/sqft |
Source: RE/MAX Premier Properties #14146060 Report a problem | ||
| 10/9/2019 | Pending sale | $479,900$149/sqft |
Source: RE/MAX Premier Properties #14146060 Report a problem | ||
| 9/19/2019 | Price change | $479,900-1.9%$149/sqft |
Source: RE/MAX Premier Properties #14146060 Report a problem | ||
| 9/6/2019 | Price change | $489,000-1.2%$152/sqft |
Source: RE/MAX Premier Properties #14146060 Report a problem | ||
| 7/25/2019 | Listed for sale | $495,000$154/sqft |
Source: RE/MAX Premier Properties #14146060 Report a problem | ||
Public tax history
| Year | Property taxes | Tax assessment |
|---|---|---|
| 2025 | $9,397 +8% | $680,807 +10% |
| 2024 | $8,700 +9.6% | $618,915 +10% |
| 2023 | $7,940 -9.1% | $562,650 +10% |
| 2022 | $8,733 +1.7% | $511,500 +10% |
| 2021 | $8,588 -0.5% | $465,000 0% |
| 2020 | $8,630 -5.4% | $465,119 -4.5% |
| 2019 | $9,127 -6.8% | $487,076 -1.3% |
| 2018 | $9,797 +16.9% | $493,381 +10% |
| 2017 | $8,382 | $448,528 +7.8% |
| 2016 | $8,382 +11.8% | $416,076 +9% |
| 2015 | $7,499 | $381,731 +6.1% |
| 2014 | $7,499 | $359,864 +0.6% |
| 2013 | -- | $357,556 +3.7% |
| 2012 | -- | $344,649 -0.6% |
| 2011 | -- | $346,567 -6.2% |
| 2010 | -- | $369,429 -1.2% |
| 2009 | -- | $374,018 +2.4% |
| 2008 | -- | $365,074 -1.3% |
| 2007 | -- | $369,804 +1.8% |
| 2006 | -- | $363,117 +5.1% |
| 2005 | -- | $345,403 +4.4% |
| 2003 | -- | $330,955 -1.1% |
| 2002 | -- | $334,503 +13.4% |
| 2001 | -- | $294,950 +15.8% |
| 2000 | -- | $254,736 |
Find assessor info on the county website
Neighborhood: Preston
Nearby homes
- $666,4004 bd3 ba2.8k sqft3605 Dandelion Dr, Plano, TX 75093Off Market
- $--4 bd3 ba2.8k sqft4544 Daffodil Trl, Plano, TX 75093Sold
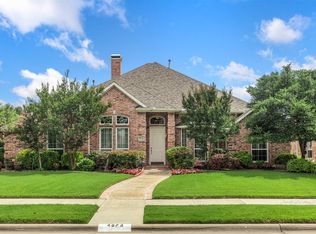
- $742,5005 bd4 ba3.4k sqft4553 Emerson Dr, Plano, TX 75093Off Market
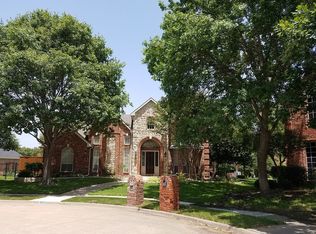
- $524,300-- bd-- ba-- sqft4553 Emerson Dr, Plano, TX 75093Off Market
- $738,4004 bd3 ba2.8k sqft4548 Daffodil Trl, Plano, TX 75093Off Market
- $681,4004 bd3 ba2.8k sqft3601 Dandelion Dr, Plano, TX 75093Off Market
- $862,2005 bd4 ba3.7k sqft3608 Dandelion Dr, Plano, TX 75093Off Market
- $762,9004 bd4 ba3.4k sqft3604 Dandelion Dr, Plano, TX 75093Off Market
Nearby schools
GreatSchools rating
- 6/10Daffron Elementary SchoolGrades: PK-5Distance: 0.2 mi
- 10/10Robinson Middle SchoolGrades: 6-8Distance: 1.1 mi
- 9/10Jasper High SchoolGrades: 9-10Distance: 1.4 mi
Schools provided by the listing agent
- Elementary: Daffron
- Middle: Robinson
- High: Jasper
- District: Plano ISD
Source: NTREIS. This data may not be complete. We recommend contacting the local school district to confirm school assignments for this home.
Get a cash offer in 3 minutes
Find out how much your home could sell for in as little as 3 minutes with a no-obligation cash offer.
Estimated market value
$638,200
Get a cash offer in 3 minutes
Find out how much your home could sell for in as little as 3 minutes with a no-obligation cash offer.
Estimated market value
$638,200
- Texas
- Collin County
- Plano
- 75093
- Preston
- 3609 Dandelion Dr
Nearby cities
Nearby neighborhoods
Nearby zip codes
Other Plano Topics
