Welcome to this stunning property featuring a cozy fireplace, creating the perfect ambiance for relaxation in the living area. The natural color palette throughout the home provides a soothing and inviting atmosphere. The kitchen boasts a nice backsplash, adding a touch of elegance to this functional space. Offering versatility, there are additional rooms that can be utilized as flexible living areas to suit your needs. The primary bathroom is a luxurious retreat, complete with a separate tub and shower for a spa-like experience. Double sinks provide convenience, while good under sink storage ensures an organized space. A fenced-in backyard offers privacy and security, ideal for entertaining or enjoying outdoor activities. The covered sitting area in the backyard provides an inviting space to relax and unwind. With fresh interior paint, this property is ready for you to move in and make it your own. This home has been virtually staged to illustrate its potential.
Closed
$455,000
3609 Deer Flats St, Las Vegas, NV 89129
3beds
1,687sqft
Single Family Residence
Built in 1996
6,098 Square Feet Lot
$454,400 Zestimate®
$270/sqft
$2,213 Estimated rent
Home value
$454,400
$423,000 - $486,000
$2,213/mo
Zestimate® history
Owner options
List your home for rent
$2,213/mo
Rent Zestimate®
Find your next renter with Zillow Rental Manager. Plus, with online applications, you can quickly screen prospective tenants – for free.
$2,213/mo
Rent Zestimate®
Refinance and save
$2,712/mo
Est. payment
Refinancing to a lower rate could help reduce your monthly payments and save thousands over the life of the loan.
$2,712/mo
Est. payment
Explore your selling options
Work with a Zillow partner agent
Leverage their expertise and Zillow's premium Showcase listings to get your home seen by more buyers.
Get startedList with your own agent
Get your home in front of millions of buyers by listing it on Zillow.
Learn how to do itSell it yourself
Take full control of how buyers see your home on Zillow by listing For Sale by Owner (FSBO).
List your homeWhat's special
Zillow last checked:
Listing updated:
Listed by:
Kaysha Rice S.0194380 (702)710-3787,
Opendoor Brokerage LLC
Bought with:
DeAndrea Stansberry, BS.0146083
Huntington & Ellis, A Real Est
Source: LVR,MLS#: 2550239 Originating MLS: Greater Las Vegas Association of Realtors Inc
Originating MLS: Greater Las Vegas Association of Realtors IncFacts & features
Interior
Bedrooms & bathrooms
- Bedrooms: 3
- Bathrooms: 2
- Full bathrooms: 2
Primary bedroom
- Description: Closet
- Dimensions: 18x14
Bedroom 2
- Description: Closet
- Dimensions: 12x12
Bedroom 3
- Description: Closet
- Dimensions: 12x10
Kitchen
- Description: Granite Countertops
- Dimensions: 12x10
Living room
- Description: None
- Dimensions: 24x15
Heating
- Central, Gas
Cooling
- Central Air, Electric
Appliances
- Laundry: Electric Dryer Hookup, Laundry Room
Features
- Bedroom on Main Level, Primary Downstairs
- Flooring: Linoleum, Vinyl
- Number of fireplaces: 1
- Fireplace features: Living Room, Other
Interior area
- Total structure area: 1,687
- Total interior livable area: 1,687 sqft
Property
Parking
- Total spaces: 2
- Parking features: Attached, Garage
- Attached garage spaces: 2
Features
- Stories: 1
- Exterior features: None
- Fencing: None
Lot
- Size: 6,098 Square Feet
- Features: Back Yard, < 1/4 Acre
Details
- Parcel number: 13808220022
- Zoning description: Single Family
- Horse amenities: None
Construction
Type & style
- Home type: SingleFamily
- Architectural style: One Story
- Property subtype: Single Family Residence
Materials
- Roof: Asphalt
Condition
- Excellent,Resale
- Year built: 1996
Utilities & green energy
- Electric: Photovoltaics None
- Sewer: Public Sewer
- Water: Public
- Utilities for property: Underground Utilities
Community & HOA
Community
- Security: Security System Owned
- Subdivision: Gowan Fort Apache-Phase 2 C
HOA
- Has HOA: No
- Amenities included: None
- Services included: None
Location
- Region: Las Vegas
Financial & listing details
- Price per square foot: $270/sqft
- Annual tax amount: $1,864
- Date on market: 1/3/2024
- Listing agreement: Exclusive Agency
- Listing terms: Cash,Conventional,VA Loan
Price history
| Date | Event | Price |
|---|---|---|
| 2/23/2024 | Sold | $455,000+1.1%$270/sqft |
Source:  LVR #2550239 Report a problem LVR #2550239 Report a problem | ||
| 1/19/2024 | Pending sale | $450,000$267/sqft |
Source: LVR #2550239 Report a problem | ||
| 1/3/2024 | Listed for sale | $450,000$267/sqft |
Source: LVR #2550239 Report a problem | ||
Public tax history
Tax history is unavailable.
Neighborhood: Lone Mountain
Nearby homes
- $594,0005 bd3 ba3.2k sqft3613 Deer Flats St, Las Vegas, NV 89129Off Market
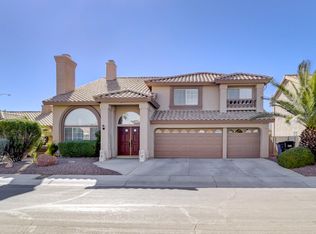
- $607,0004 bd3 ba3.3k sqft3605 Deer Flats St, Las Vegas, NV 89129Off Market
- $670,0005 bd3 ba3.2k sqft3617 Deer Flats St, Las Vegas, NV 89129Sold

- $720,0006 bd3 ba3.3k sqft9153 Claretta Dr, Las Vegas, NV 89129Sold

- $667,7004 bd3 ba3.3k sqft9144 Baysinger Dr, Las Vegas, NV 89129Off Market
- $700,6005 bd3 ba3.2k sqft3601 Deer Flats St, Las Vegas, NV 89129Off Market
- $584,9005 bd3 ba3.2k sqft3621 Deer Flats St, Las Vegas, NV 89129Off Market
- $438,7003 bd3 ba1.6k sqft3612 Mountain River St, Las Vegas, NV 89129Off Market
Nearby schools
GreatSchools rating
- 5/10Edith Garehime Elementary SchoolGrades: PK-5Distance: 0.4 mi
- 4/10Irwin & Susan Molasky Junior High SchoolGrades: 6-8Distance: 1.8 mi
- 4/10Centennial High SchoolGrades: 9-12Distance: 3.8 mi
Schools provided by the listing agent
- Elementary: Garehime, Edith,Garehime, Edith
- Middle: Molasky I
- High: Centennial
Source: LVR. This data may not be complete. We recommend contacting the local school district to confirm school assignments for this home.
Get a cash offer in 3 minutes
Find out how much your home could sell for in as little as 3 minutes with a no-obligation cash offer.
Estimated market value
$454,400
Get a cash offer in 3 minutes
Find out how much your home could sell for in as little as 3 minutes with a no-obligation cash offer.
Estimated market value
$454,400
- Nevada
- Clark County
- Las Vegas
- 89129
- Lone Mountain
- 3609 Deer Flats St
Nearby cities
Nearby neighborhoods
Nearby zip codes
Other Las Vegas Topics
