The Franklin Glen Home You Have Been Waiting For! Tucked away in a quiet cul-de-sac, this 5-bedroom, 3.5-bathroom home is a perfect blend of warmth, elegance, and modern convenience. From the moment you step through the double front doors, you will feel the welcoming embrace of this thoughtfully designed home. The hardwood floors, crown molding, and chair rail detailing in the living and dining rooms set the tone for stylish yet comfortable living—whether you are hosting a formal dinner or unwinding after a long day. The eat-in kitchen is a chef’s dream, featuring quartz countertops, stainless steel appliances, recessed lighting, and a functional appliance garage and charging drawer—because every detail matters. Just beyond the kitchen, the family room invites you to cozy up by the wood stove. But the true showstopper? The sunroom addition, where walls of windows flood the space with natural light, making it the perfect spot for morning coffee or curling up with a book. Slide open the glass door to step onto the courtyard-style patio, a private oasis surrounded by lush landscaping. A main-level primary suite is a rare find, offering a walk-in shower, recessed lighting, and private patio access—your own retreat at the end of the day. Upstairs, a loft area provides extra living space, while the second primary suite boasts hardwood floors, a stylish barn door, and a spa-like bathroom with dual vanities, a skylight, and a walk-in closet. The secondary bedroom-turned-California Closet is a dream for organization but can easily be converted back by seller. Two additional bedrooms and a spacious hall bath with dual sinks and granite countertops complete this level. The lower level offers even more space, with a recreation room, storage, laundry area, and a rough-in for a future bathroom. Outside, enjoy the patio, a covered front steps, backyard storage shed, and direct access to the community pool, tennis courts, and walking trails. And let’s not forget about being in the Chantilly High School Pyramid, and easy access to Dulles Airport, Routes 28 and 66, and some truly fantastic restaurants and shopping. This Franklin Glen home is move-in ready—schedule your tour today! Open House Sat & Sun!
Sold for $1,081,000
$1,081,000
3609 Deerberry Ct, Fairfax, VA 22033
5beds
3,588sqft
Single Family Residence
Built in 1984
0.31 Acres Lot
$1,098,200 Zestimate®
$301/sqft
$4,611 Estimated rent
Home value
$1,098,200
$1.02M - $1.18M
$4,611/mo
Zestimate® history
Owner options
List your home for rent
$4,611/mo
Rent Zestimate®
Find your next renter with Zillow Rental Manager. Plus, with online applications, you can quickly screen prospective tenants – for free.
$4,611/mo
Rent Zestimate®
Refinance and save
$7,055/mo
Est. payment
Refinancing to a lower rate could help reduce your monthly payments and save thousands over the life of the loan.
$7,055/mo
Est. payment
Explore your selling options
Work with a Zillow partner agent
Leverage their expertise and Zillow's premium Showcase listings to get your home seen by more buyers.
Get startedList with your own agent
Get your home in front of millions of buyers by listing it on Zillow.
Learn how to do itSell it yourself
Take full control of how buyers see your home on Zillow by listing For Sale by Owner (FSBO).
List your homeWhat's special
Stylish barn doorPrivate patio accessStylish yet comfortable livingSunroom additionWood stoveRecreation roomLush landscaping
Zillow last checked:
Listing updated:
Listed by:
Cristina Dougherty 703-969-0471,
Long & Foster Real Estate, Inc.
Bought with:
Raghava Pallapolu, 0225081466
Fairfax Realty 50/66 LLC
Source: Bright MLS,MLS#: VAFX2223166
Facts & features
Interior
Bedrooms & bathrooms
- Bedrooms: 5
- Bathrooms: 4
- Full bathrooms: 3
- 1/2 bathrooms: 1
- Main level bathrooms: 2
- Main level bedrooms: 1
Rooms
- Room types: Living Room, Dining Room, Primary Bedroom, Bedroom 2, Bedroom 3, Bedroom 4, Kitchen, Family Room, Sun/Florida Room, Loft, Recreation Room, Bathroom 2, Primary Bathroom
Primary bedroom
- Features: Attached Bathroom, Ceiling Fan(s), Flooring - HardWood, Walk-In Closet(s)
- Level: Upper
- Area: 260 Square Feet
- Dimensions: 13 x 20
Bedroom 2
- Features: Flooring - Carpet
- Level: Upper
- Area: 130 Square Feet
- Dimensions: 10 x 13
Bedroom 3
- Features: Ceiling Fan(s), Flooring - Carpet
- Level: Upper
- Area: 132 Square Feet
- Dimensions: 11 x 12
Bedroom 4
- Features: Ceiling Fan(s), Flooring - Carpet
- Level: Upper
- Area: 132 Square Feet
- Dimensions: 11 x 12
Primary bathroom
- Features: Bathroom - Stall Shower, Double Sink, Flooring - Ceramic Tile, Skylight(s)
- Level: Upper
Primary bathroom
- Features: Bathroom - Walk-In Shower, Flooring - Carpet, Ceiling Fan(s), Attached Bathroom
- Level: Main
- Area: 285 Square Feet
- Dimensions: 15 x 19
Bathroom 2
- Features: Bathroom - Tub Shower, Granite Counters, Double Sink, Flooring - Ceramic Tile
- Level: Upper
Dining room
- Features: Chair Rail, Crown Molding, Flooring - HardWood
- Level: Main
- Area: 140 Square Feet
- Dimensions: 14 x 10
Family room
- Features: Ceiling Fan(s), Fireplace - Wood Burning, Flooring - HardWood
- Level: Main
- Area: 210 Square Feet
- Dimensions: 15 x 14
Kitchen
- Features: Breakfast Nook, Countertop(s) - Quartz, Flooring - Ceramic Tile, Kitchen - Electric Cooking, Recessed Lighting, Pantry
- Level: Main
- Area: 120 Square Feet
- Dimensions: 12 x 10
Living room
- Features: Crown Molding, Flooring - HardWood
- Level: Main
- Area: 234 Square Feet
- Dimensions: 18 x 13
Loft
- Features: Ceiling Fan(s), Flooring - Carpet
- Level: Upper
- Area: 154 Square Feet
- Dimensions: 14 x 11
Recreation room
- Features: Flooring - Luxury Vinyl Plank, Recessed Lighting
- Level: Lower
- Area: 414 Square Feet
- Dimensions: 18 x 23
Other
- Features: Flooring - HardWood, Ceiling Fan(s), Recessed Lighting
- Level: Main
- Area: 285 Square Feet
- Dimensions: 15 x 19
Heating
- Heat Pump, Electric
Cooling
- Central Air, Electric
Appliances
- Included: Microwave, Dishwasher, Disposal, Dryer, Freezer, Ice Maker, Oven, Oven/Range - Electric, Refrigerator, Stainless Steel Appliance(s), Washer, Water Heater, Electric Water Heater
- Laundry: Lower Level
Features
- Air Filter System, Bathroom - Stall Shower, Bathroom - Tub Shower, Bathroom - Walk-In Shower, Built-in Features, Ceiling Fan(s), Chair Railings, Crown Molding, Entry Level Bedroom, Family Room Off Kitchen, Open Floorplan, Kitchen - Gourmet, Kitchen - Table Space, Pantry, Primary Bath(s), Recessed Lighting, Upgraded Countertops, Walk-In Closet(s)
- Flooring: Carpet, Ceramic Tile, Hardwood, Luxury Vinyl, Wood
- Windows: Skylight(s), Window Treatments
- Basement: Full,Heated,Interior Entry,Rough Bath Plumb
- Number of fireplaces: 1
- Fireplace features: Mantel(s), Wood Burning, Other
Interior area
- Total structure area: 3,788
- Total interior livable area: 3,588 sqft
- Finished area above ground: 2,990
- Finished area below ground: 598
Property
Parking
- Total spaces: 4
- Parking features: Garage Faces Front, Asphalt, Attached, Driveway
- Attached garage spaces: 2
- Uncovered spaces: 2
Accessibility
- Accessibility features: None
Features
- Levels: Three
- Stories: 3
- Patio & porch: Patio
- Exterior features: Bump-outs, Sidewalks
- Pool features: Community
- Has view: Yes
- View description: Garden
Lot
- Size: 0.31 Acres
- Features: Backs - Open Common Area, Cul-De-Sac, Landscaped
Details
- Additional structures: Above Grade, Below Grade
- Parcel number: 0353 10 0159
- Zoning: 120
- Special conditions: Standard
Construction
Type & style
- Home type: SingleFamily
- Architectural style: Colonial
- Property subtype: Single Family Residence
Materials
- Brick, Vinyl Siding
- Foundation: Slab
- Roof: Architectural Shingle
Condition
- Excellent
- New construction: No
- Year built: 1984
- Major remodel year: 2018
Details
- Builder model: Dogwood
- Builder name: Manhatten Homes
Utilities & green energy
- Sewer: Public Sewer
- Water: Public
Community & HOA
Community
- Subdivision: Franklin Glen
HOA
- Has HOA: Yes
- Amenities included: Basketball Court, Common Grounds, Jogging Path, Pool, Soccer Field, Tennis Court(s), Tot Lots/Playground
- Services included: Common Area Maintenance, Management, Pool(s), Snow Removal, Trash
- HOA fee: $279 quarterly
- HOA name: FRANKLIN GLEN GOVERNANCE
Location
- Region: Fairfax
Financial & listing details
- Price per square foot: $301/sqft
- Tax assessed value: $874,700
- Annual tax amount: $10,134
- Date on market: 3/6/2025
- Listing agreement: Exclusive Right To Sell
- Listing terms: Cash,Conventional,FHA,VA Loan
- Ownership: Fee Simple
Price history
| Date | Event | Price |
|---|---|---|
| 4/4/2025 | Sold | $1,081,000+3%$301/sqft |
Source:  Bright MLS #VAFX2223166 Report a problem Bright MLS #VAFX2223166 Report a problem | ||
| 3/11/2025 | Pending sale | $1,050,000$293/sqft |
Source: Bright MLS #VAFX2223166 Report a problem | ||
| 3/6/2025 | Listed for sale | $1,050,000$293/sqft |
Source: Bright MLS #VAFX2223166 Report a problem | ||
Public tax history
| Year | Property taxes | Tax assessment |
|---|---|---|
| 2025 | $11,083 +9.4% | $958,700 +9.6% |
| 2024 | $10,133 +2.7% | $874,700 |
| 2023 | $9,871 +5.9% | $874,700 +7.3% |
| 2022 | $9,324 | $815,380 +17.2% |
| 2021 | -- | $695,980 +5.1% |
| 2020 | $7,836 +0.4% | $662,140 +0.4% |
| 2019 | $7,804 -1.9% | $659,410 -1.9% |
| 2018 | $7,958 +5.4% | $672,410 +3.4% |
| 2017 | $7,547 +3.1% | $650,020 +2.9% |
| 2016 | $7,321 +5.6% | $631,920 +1.7% |
| 2015 | $6,934 +7.6% | $621,340 +7.4% |
| 2014 | $6,444 | $578,720 +6.9% |
| 2013 | -- | $541,340 |
| 2012 | -- | $541,340 +3.8% |
| 2011 | -- | $521,290 +3.2% |
| 2010 | -- | $505,250 -3.8% |
| 2009 | -- | $525,160 -8.7% |
| 2008 | -- | $575,230 -7.9% |
| 2007 | -- | $624,400 +89.4% |
| 2003 | -- | $329,725 +8% |
| 2002 | -- | $305,300 |
Find assessor info on the county website
Neighborhood: Franklin Glen
Nearby homes
- $915,8004 bd2 ba2.6k sqft3607 Deerberry Ct, Fairfax, VA 22033Off Market
- $1,214,8004 bd4 ba4.6k sqft3611 Deerberry Ct, Fairfax, VA 22033Off Market
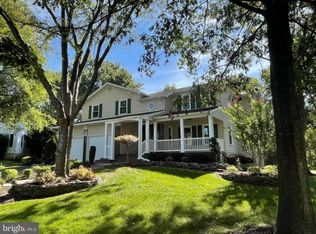
- $1,037,2005 bd4 ba3.2k sqft3605 Deerberry Ct, Fairfax, VA 22033Off Market
- $1,055,2005 bd4 ba2.9k sqft3512 Nodding Pine Ct, Fairfax, VA 22033Off Market
- $947,9004 bd2 ba2.4k sqft3610 Deerberry Ct, Fairfax, VA 22033Off Market
- $1,116,2004 bd5 ba3.5k sqft13311 Virginia Willow Dr, Fairfax, VA 22033Off Market
- $934,5004 bd3 ba2.1k sqft3608 Deerberry Ct, Fairfax, VA 22033Off Market
- $1,010,8005 bd3 ba2.8k sqft3603 Deerberry Ct, Fairfax, VA 22033Off Market
Nearby schools
GreatSchools rating
- 9/10Lees Corner Elementary SchoolGrades: PK-6Distance: 0.7 mi
- 8/10Franklin Middle SchoolGrades: 7-8Distance: 0.8 mi
- 9/10Chantilly High SchoolGrades: 9-12Distance: 1.5 mi
Schools provided by the listing agent
- Elementary: Lees Corner
- Middle: Franklin
- High: Chantilly
- District: Fairfax County Public Schools
Source: Bright MLS. This data may not be complete. We recommend contacting the local school district to confirm school assignments for this home.
Get a cash offer in 3 minutes
Find out how much your home could sell for in as little as 3 minutes with a no-obligation cash offer.
Estimated market value
$1,098,200
Get a cash offer in 3 minutes
Find out how much your home could sell for in as little as 3 minutes with a no-obligation cash offer.
Estimated market value
$1,098,200
- Virginia
- Fairfax County
- Fairfax
- 22033
- Franklin Glen
- 3609 Deerberry Ct
Nearby cities
Nearby neighborhoods
Nearby zip codes
Other Fairfax Topics
