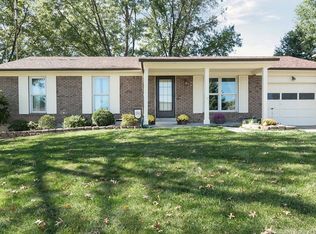
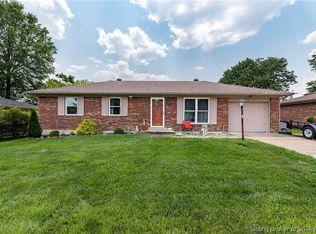
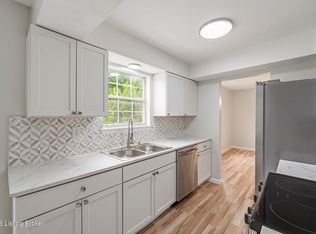
Welcome to your new home! Freshly painted exterior, fresh landscaping, recently skim-coated driveway, and MORE! Come on inside and enjoy ALL the space - living room, dining room, family room with wood-burning fireplace, kitchen, and a dining area that opens to the beautiful backyard with an updated, freshly painted deck. Thermopane windows, LVP flooring, Nice flow to the floor plan - now head upstairs to see the SPACIOUS 4 bedrooms. Primary bedroom with 2 closets, balcony deck overlooking the backyard, and connects to the bathroom. Three additional large bedrooms. The lower level basement family room is a great cool space to entertain too! Additional room could be an office, workout or play space, craft/hobby room or non-conforming 5th bedroom. A full bathroom and unfinished space offer a storage area. The attached 2.5-car garage has some cabinets ready for use and sealed flooring for a nice aesthetic. Double-wide driveway for easy parking in this great neighborhood. Call today to see this move-in ready home! Swing set in backyard is negotiable.
For sale
Price cut: $5K (8/18)
$325,000
3609 Doe Run Way, New Albany, IN 47150
4beds
2,161sqft
Single Family Residence
Built in 1978
8,537 Square Feet Lot
$317,900 Zestimate®
$150/sqft
$-- HOA
What's special
Three additional large bedroomsConnects to the bathroomDining roomThermopane windowsUpdated freshly painted deckFreshly painted exteriorFresh landscaping
- 20 days |
- 1,453 |
- 113 |
Likely to sell faster than
Zillow last checked:
Listing updated:
Listed by:
Julie Dulaney,
Real Estate Unlimited
Source: SIRA,MLS#: 2026010525
Originating MLS: Southern Indiana REALTORS Association
Facts & features
Interior
Bedrooms & bathrooms
- Bedrooms: 4
- Bathrooms: 3
- Full bathrooms: 2
- 1/2 bathrooms: 1
Rooms
- Room types: Family Room
Primary bedroom
- Description: Connected to bathroom, balcony deck, 2 closets,Flooring: Luxury Vinyl Plank
- Level: Second
- Dimensions: 11.5 x 11.9
Bedroom
- Description: Flooring: Luxury Vinyl Plank
- Level: Second
- Dimensions: 12.7 x 7.0
Bedroom
- Description: Flooring: Luxury Vinyl Plank
- Level: Second
- Dimensions: 12.1 x 10.9
Bedroom
- Description: Flooring: Luxury Vinyl Plank
- Level: Second
- Dimensions: 11.9 x 11.5
Dining room
- Description: Flooring: Luxury Vinyl Plank
- Level: First
- Dimensions: 10 x 11.5
Dining room
- Description: Flooring: Luxury Vinyl Plank
- Level: First
- Dimensions: 8 x 8
Family room
- Description: Fireplace,Flooring: Luxury Vinyl Plank
- Level: First
- Dimensions: 10 x 15.5
Family room
- Level: Lower
- Dimensions: 13.5 x 19.9
Other
- Description: Spacious with linen closet
- Level: Second
- Dimensions: 8.1 x 7.5
Other
- Level: Lower
Half bath
- Description: half bathroom
- Level: First
- Dimensions: 6.7 x 4
Kitchen
- Description: Flooring: Vinyl
- Level: First
- Dimensions: 7.3 x 10.10
Living room
- Description: Flooring: Luxury Vinyl Plank
- Level: First
- Dimensions: 11.1 x 14.9
Office
- Description: Office/craft/play space or non conforming bedroom
- Level: Lower
- Dimensions: 17.5 x 10.9
Other
- Description: Foyer,Flooring: Luxury Vinyl Plank
- Level: First
- Dimensions: 6.11 x 6.2
Other
- Description: Laundry Room
- Level: First
- Dimensions: 6.7 x 7.10
Heating
- Forced Air, Heat Pump
Cooling
- Central Air, Heat Pump
Appliances
- Included: Dryer, Dishwasher, Disposal, Microwave, Oven, Range, Refrigerator, Water Softener, Washer
- Laundry: Main Level, Laundry Room
Features
- Ceiling Fan(s), Separate/Formal Dining Room, Eat-in Kitchen, Utility Room, Window Treatments
- Windows: Blinds, Thermal Windows
- Basement: Partially Finished
- Number of fireplaces: 1
- Fireplace features: Wood Burning
Interior area
- Total structure area: 2,161
- Total interior livable area: 2,161 sqft
- Finished area above ground: 1,664
- Finished area below ground: 497
Property
Parking
- Total spaces: 2
- Parking features: Attached, Garage Faces Front, Garage, Garage Door Opener
- Attached garage spaces: 2
Features
- Levels: Two
- Stories: 2
- Patio & porch: Balcony, Deck
- Exterior features: Balcony, Deck, Landscaping
Lot
- Size: 8,537 Square Feet
Details
- Parcel number: 0053210006
- Zoning: Residential
- Zoning description: Residential
Construction
Type & style
- Home type: SingleFamily
- Architectural style: Two Story
- Property subtype: Single Family Residence
Materials
- Brick, Fiber Cement, Frame
- Foundation: Poured
- Roof: Shingle
Condition
- New construction: No
- Year built: 1978
Utilities & green energy
- Water: Connected, Public
Community & HOA
Community
- Features: Sidewalks
- Subdivision: North Town
HOA
- Has HOA: No
Location
- Region: New Albany
Financial & listing details
- Price per square foot: $150/sqft
- Tax assessed value: $252,800
- Annual tax amount: $1,907
- Date on market: 8/1/2026
- Cumulative days on market: 21 days
- Listing terms: Cash,Conventional,FHA,VA Loan
- Road surface type: Paved
Estimated market value
Zestimate®
$317,900
Estimated sales range
$302,000 - $334,000
Rent Zestimate®
$2,126/mo
Price history
| Date | Event | Price |
|---|---|---|
| 8/18/2026 | Price change | $325,000-1.5%$150/sqft |
Source: | ||
| 8/1/2026 | Listed for sale | $330,000+22.2%$153/sqft |
Source: | ||
| 10/25/2021 | Sold | $270,000+1.9%$125/sqft |
Source: | ||
| 9/20/2021 | Pending sale | $265,000$123/sqft |
Source: | ||
| 9/18/2021 | Listed for sale | $265,000$123/sqft |
Source: | ||
| 9/1/2021 | Pending sale | $265,000$123/sqft |
Source: | ||
| 8/27/2021 | Listing removed | -- |
Source: | ||
| 8/24/2021 | Listed for sale | $265,000$123/sqft |
Source: | ||
Public tax history
| Year | Property taxes | Tax assessment |
|---|---|---|
| 2025 | $1,965 +3.4% | $252,800 -0.9% |
| 2024 | $1,900 +4.8% | $255,200 -1.2% |
| 2023 | $1,814 +27.8% | $258,400 +9.7% |
| 2022 | $1,419 +18.9% | $235,600 +23.3% |
| 2021 | $1,194 +8.2% | $191,100 +11% |
| 2020 | $1,104 +11.2% | $172,100 +3.4% |
| 2019 | $992 -1% | $166,500 +8.8% |
| 2018 | $1,003 | $153,000 +5.7% |
| 2017 | $1,003 +5.7% | $144,700 +0.9% |
| 2016 | $948 -3.9% | $143,400 +5.1% |
| 2014 | $987 +8.1% | $136,400 +0.5% |
| 2013 | $914 +4.5% | $135,700 -0.9% |
| 2012 | $874 -9.3% | $137,000 -8.9% |
| 2011 | $963 -6.7% | $150,400 |
| 2010 | $1,032 +15% | $150,400 |
| 2009 | $898 +3.4% | $150,400 +5.5% |
| 2007 | $868 | $142,600 -2.3% |
| 2006 | -- | $146,000 +19% |
| 2005 | -- | $122,700 |
Find assessor info on the county website
Monthly payment
Est. payment
Payment breakdown
Explore the cost of this home by adjusting the details. Changes won't be saved.Climate risks
Neighborhood: 47150
Nearby schools
GreatSchools rating
- 8/10Slate Run Elementary SchoolGrades: PK-4Distance: 2.1 mi
- 5/10Hazelwood Middle SchoolGrades: 5-8Distance: 3.1 mi
- 4/10New Albany Senior High SchoolGrades: 9-12Distance: 3.2 mi
- $283,0004 bd3 ba2k sqft3607 Doe Run Way, New Albany, IN 47150Off Market
Save 
- $288,5003 bd3 ba2k sqft3611 Doe Run Way, New Albany, IN 47150Off Market
Save 
- $236,7003 bd1 ba1.3k sqft3610 Saint Joseph Rd, New Albany, IN 47150Off Market
Save - $275,0003 bd2 ba2.2k sqft3612 Saint Joseph Rd, New Albany, IN 47150For Sale
Save 
- $285,5004 bd1 ba1.8k sqft3605 Doe Run Way, New Albany, IN 47150Off Market
Save - $280,0004 bd2 ba1.9k sqft3613 Doe Run Way, New Albany, IN 47150Sold
Save - $237,6003 bd1 ba1.2k sqft3608 Saint Joseph Rd, New Albany, IN 47150Off Market
Save - $252,4003 bd1 ba1.7k sqft3614 Saint Joe Rd, New Albany, IN 47150Off Market
Save
A local agent can set up tours, give advice and negotiate with sellers.