Welcome to an extraordinary 5.25-acre private estate where luxury, comfort, & resort-style living come together. This stunning 5-bedroom Ranch offers nearly 3,000 square feet on the main level plus a hospitality-inspired lower level with a Custom Bar & Kitchenette, creating exceptional opportunities for entertaining, relaxing & everyday living. The Heart of the Home is the expansive open-concept Floor Plan, designed to feel both spacious & inviting. The gourmet Kitchen features high-end, updated appliances, abundant workspace, & seamlessly connects to the Living Room & Hearth Room, making it ideal for gatherings of any size. Three Fireplaces throughout the home add warmth & character, while Custom Built-ins provide timeless & elegant style. Escape to the luxurious Owner's Suite, complete with a private sitting area, cozy Fireplace & spa-inspired retreat. The finished Lower Level is an Entertainer's Dream, featuring a full Wet Bar, Kitchenette, Family Room, Rec Area, Exercise Room, & generous flexible Living Space. Step outside to your own private oasis. The expansive deck overlooks a spectacular Custom Saltwater Swimming Pool with premium features, a Gazebo, a picturesque Pond with beautiful Fountain & a dedicated outdoor grilling area. The fully fenced Backyard, mature trees & professionally designed landscaping create breathtaking views in every season. A charming Vintage Barn at the entrance provides a one-of-a-kind welcome while adding character & endless possibilities. The oversized 3-Car Garage with soaring ceilings offers ample space for vehicles or all your recreational toys (think boat, RV or ATVs) & still has space for a workshop! Offering privacy, luxury & room to roam, this exceptional property delivers the perfect blend of peaceful country living, modern amenities & yet is close to everything important. A rare opportunity to own an unforgettable estate.
Sold
$1,300,000
3609 E 191st St, Westfield, IN 46062
5beds
5,830sqft
Residential, Single Family Residence
Built in 1997
5.25 Acres Lot
$1,299,900 Zestimate®
$223/sqft
$5,063 Estimated rent
Home value
$1,299,900
$1.23M - $1.36M
$5,063/mo
Zestimate® history
Owner options
List your home for rent
$5,063/mo
Rent Zestimate®
Find your next renter with Zillow Rental Manager. Plus, with online applications, you can quickly screen prospective tenants – for free.
$5,063/mo
Rent Zestimate®
Refinance and save
$6,471/mo
Est. payment
Refinancing to a lower rate could help reduce your monthly payments and save thousands over the life of the loan.
$6,471/mo
Est. payment
Explore your selling options
Work with a Zillow partner agent
Leverage their expertise and Zillow's premium Showcase listings to get your home seen by more buyers.
Get startedList with your own agent
Get your home in front of millions of buyers by listing it on Zillow.
Learn how to do itSell it yourself
Take full control of how buyers see your home on Zillow by listing For Sale by Owner (FSBO).
List your homeWhat's special
Rec areaProfessionally designed landscapingFull wet barFamily roomExercise roomExpansive open-concept floor planExpansive deck
Zillow last checked:
Listing updated:
Listed by:
Chris Dossman cdossman@c21scheetz.com,
CENTURY 21 Scheetz
Bought with:
Christopher Fahy
Berkshire Hathaway Home
Julie Getty-Downham
Berkshire Hathaway Home
Source: MIBOR as distributed by MLS GRID,MLS#: 22112398
Facts & features
Interior
Bedrooms & bathrooms
- Bedrooms: 5
- Bathrooms: 5
- Full bathrooms: 4
- 1/2 bathrooms: 1
- Main level bathrooms: 3
- Main level bedrooms: 3
Primary bedroom
- Features: Tile-Ceramic
- Level: Main
- Area: 460 Square Feet
- Dimensions: 20x23
Bedroom 2
- Level: Main
- Area: 154 Square Feet
- Dimensions: 14x11
Bedroom 3
- Level: Main
- Area: 154 Square Feet
- Dimensions: 14x11
Bedroom 4
- Level: Basement
- Area: 391 Square Feet
- Dimensions: 23x17
Bedroom 5
- Level: Basement
- Area: 176 Square Feet
- Dimensions: 16x11
Breakfast room
- Features: Tile-Ceramic
- Level: Main
- Area: 110 Square Feet
- Dimensions: 11x10
Dining room
- Features: Tile-Ceramic
- Level: Main
- Area: 182 Square Feet
- Dimensions: 13x14
Exercise room
- Level: Basement
- Area: 144 Square Feet
- Dimensions: 18x8
Family room
- Level: Basement
- Area: 435 Square Feet
- Dimensions: 29x15
Hearth room
- Features: Tile-Ceramic
- Level: Main
- Area: 238 Square Feet
- Dimensions: 17x14
Kitchen
- Features: Tile-Ceramic
- Level: Main
- Area: 252 Square Feet
- Dimensions: 18x14
Kitchen
- Features: Other
- Level: Basement
- Area: 170 Square Feet
- Dimensions: 17x10
Laundry
- Features: Tile-Ceramic
- Level: Main
- Area: 54 Square Feet
- Dimensions: 9x6
Living room
- Features: Tile-Ceramic
- Level: Main
- Area: 196 Square Feet
- Dimensions: 14x14
Office
- Level: Main
- Area: 121 Square Feet
- Dimensions: 11x11
Play room
- Level: Basement
- Area: 400 Square Feet
- Dimensions: 25x16
Heating
- Zoned
Cooling
- Central Air
Appliances
- Included: Gas Cooktop, Dishwasher, Dryer, Disposal, Exhaust Fan, Microwave, Oven, Refrigerator, Bar Fridge, Washer, Water Heater, Water Purifier, Water Softener Owned, Other
- Laundry: Laundry Room, Main Level, Sink
Features
- Attic Access, Breakfast Bar, Built-in Features, High Ceilings, Entrance Foyer, High Speed Internet, In-Law Floorplan, Eat-in Kitchen, Pantry, Walk-In Closet(s)
- Flooring: In-Law Floorplan
- Basement: Egress Window(s),Finished,Storage Space
- Attic: Access Only
- Number of fireplaces: 3
- Fireplace features: Basement, Gas Log, Hearth Room, Primary Bedroom
Interior area
- Total structure area: 5,830
- Total interior livable area: 5,830 sqft
- Finished area below ground: 2,855
Property
Parking
- Total spaces: 3
- Parking features: Attached
- Attached garage spaces: 3
Features
- Levels: One
- Stories: 1
- Patio & porch: Covered, Patio
- Pool features: Fenced, Heated, In Ground, Outdoor Pool, Pool Cover, Salt Water
- Fencing: Fenced,Full
Lot
- Size: 5.25 Acres
- Features: Not In Subdivision, Mature Trees, Trees-Small (Under 20 Ft)
Details
- Additional structures: Barn Pole, Gazebo
- Parcel number: 290629000033000014
- Horse amenities: None
Construction
Type & style
- Home type: SingleFamily
- Architectural style: Ranch
- Property subtype: Residential, Single Family Residence
Materials
- Brick
- Foundation: Concrete Perimeter
Condition
- Updated/Remodeled
- New construction: No
- Year built: 1997
Utilities & green energy
- Water: Private
Community & HOA
Community
- Security: Security System
- Subdivision: No Subdivision
HOA
- Has HOA: No
Location
- Region: Westfield
Financial & listing details
- Price per square foot: $223/sqft
- Tax assessed value: $955,900
- Annual tax amount: $11,518
- Date on market: 8/20/2026
- Cumulative days on market: 6 days
Price history
| Date | Event | Price |
|---|---|---|
| 9/23/2026 | Sold | $1,300,000$223/sqft |
Source:  MIBOR as distributed by MLS GRID #22112398 Report a problem | ||
| 8/26/2026 | Pending sale | $1,300,000$223/sqft |
Source: MIBOR as distributed by MLS GRID #22112398 Report a problem | ||
| 8/20/2026 | Listed for sale | $1,300,000$223/sqft |
Source: MIBOR as distributed by MLS GRID #22112398 Report a problem | ||
Public tax history
| Year | Property taxes | Tax assessment |
|---|---|---|
| 2025 | $10,293 +7.9% | $955,900 +13.5% |
| 2024 | $9,539 +3.2% | $842,200 +7.3% |
| 2023 | $9,243 +9.8% | $784,700 +6.8% |
| 2022 | $8,421 +2.7% | $734,600 +17% |
| 2021 | $8,196 -7.5% | $627,800 +4.5% |
| 2020 | $8,861 -0.2% | $600,500 -8.5% |
| 2019 | $8,878 +11% | $656,400 +3% |
| 2018 | $7,999 +0.2% | $637,300 +2.8% |
| 2017 | $7,982 +1% | $619,700 +1.1% |
| 2016 | $7,906 -1.8% | $613,000 +2.9% |
| 2014 | $8,048 +0.1% | $595,600 +1% |
| 2013 | $8,043 +0.3% | $589,900 -0.2% |
| 2012 | $8,016 -3.8% | $591,100 -4.8% |
| 2011 | $8,329 -4.5% | $620,700 -6.8% |
| 2010 | $8,720 +12.3% | $665,700 -3.2% |
| 2009 | $7,766 | $687,700 |
Find assessor info on the county website
Neighborhood: 46062
Nearby homes
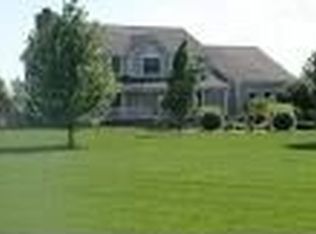
- $796,3004 bd3 ba4.4k sqft3525 E 191st St, Westfield, IN 46074Off Market
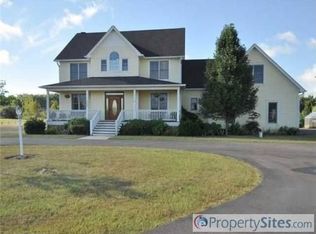
- $766,7004 bd3 ba3.6k sqft3501 E 191st St, Westfield, IN 46062Off Market
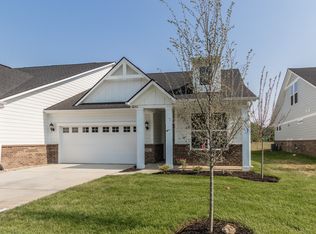
- $423,3003 bd4 ba2.1k sqft3962 Holly Brook Dr, Westfield, IN 46062Off Market
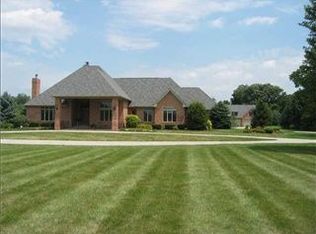
- $2,329,7004 bd4 ba6.4k sqft18921 Grassy Branch Rd, Westfield, IN 46074Off Market
- $624,1003 bd2 ba2.2k sqft3733 E 191st St, Westfield, IN 46062Off Market
- $434,1004 bd2 ba1.9k sqft19114 River Jordan Dr, Westfield, IN 46074Off Market
- $476,1204 bd3 ba2.3k sqft3962 Railhead Ave, Westfield, IN 46074Sold
- $499,8115 bd3 ba3.2k sqft3890 Railhead Ave, Westfield, IN 46074Sold
Nearby schools
GreatSchools rating
- 6/10Washington Woods Elementary SchoolGrades: PK-4Distance: 1.1 mi
- 8/10Westfield Middle SchoolGrades: 7-8Distance: 1.8 mi
- 10/10Westfield High SchoolGrades: 9-12Distance: 1.5 mi
Schools provided by the listing agent
- Elementary: Washington Woods Elementary School
- Middle: Westfield Middle School
- High: Westfield High School
Source: MIBOR as distributed by MLS GRID. This data may not be complete. We recommend contacting the local school district to confirm school assignments for this home.
Get a cash offer in 3 minutes
Find out how much your home could sell for in as little as 3 minutes with a no-obligation cash offer.
Estimated market value
$1,299,900
Get a cash offer in 3 minutes
Find out how much your home could sell for in as little as 3 minutes with a no-obligation cash offer.
Estimated market value
$1,299,900
- Indiana
- Hamilton County
- Westfield
- 46062
- 3609 E 191st St
