Single-level living at its finest in this extensively updated Newberg ranch! Step inside and you’ll immediately experience the friendly flow and charm, where bamboo floors and abundant windows create a light and welcoming environment. As you enter, the living room is anchored by a cozy wood stove and built-in reading bench that looks out onto the graceful front yard. Down the hall, you’ll find two bedrooms and an updated main bathroom, providing comfortable spaces for all. Walk through the dining room to the recently updated kitchen, which is perfectly positioned to receive an abundance of natural light. Continue through to the family room, a true highlight of the home, where custom built-in cabinetry and a wall of windows framing views of the backyard add beauty and utility. The primary bedroom is tucked privately beyond the family room and features an updated ensuite bath and slider to the backyard. Thoughtfully designed and beautifully integrated, the backyard is easily accessible from three points: a slider from the kitchen onto the deck, a door from the family room, and the slider from the primary suite. The large deck provides the perfect area for al fresco dining and relaxing, still leaving ample space for lawn games, gardening, and entertaining. A shed keeps garden tools neatly stored, and a full RV pad adds exceptional versatility and value! Major updates include new exterior paint (2025), interior paint (2022), a new roof (2019), furnace (2020), built-in cabinetry in the family room, an EV charger in the garage, a new electrical panel (2021), and more. Ideally located in a well established neighborhood in one of the region’s most desirable and growing communities. You’ll be just minutes from downtown Newberg’s incredible restaurants, nearby parks like Chehalem Aquatic Center Park and Spring Meadow Park, The Allison Inn, George Fox University, and of course the thriving Oregon wine country!
Sold
$524,000
3609 E Madrona Dr, Newberg, OR 97132
3beds
1,413sqft
Residential, Single Family Residence
Built in 1978
8,276 Square Feet Lot
$512,600 Zestimate®
$371/sqft
$2,766 Estimated rent
Home value
$512,600
$466,000 - $564,000
$2,766/mo
Zestimate® history
Owner options
List your home for rent
$2,766/mo
Rent Zestimate®
Find your next renter with Zillow Rental Manager. Plus, with online applications, you can quickly screen prospective tenants – for free.
$2,766/mo
Rent Zestimate®
Refinance and save
$3,149/mo
Est. payment
Refinancing to a lower rate could help reduce your monthly payments and save thousands over the life of the loan.
$3,149/mo
Est. payment
Explore your selling options
Work with a Zillow partner agent
Leverage their expertise and Zillow's premium Showcase listings to get your home seen by more buyers.
Get startedList with your own agent
Get your home in front of millions of buyers by listing it on Zillow.
Learn how to do itSell it yourself
Take full control of how buyers see your home on Zillow by listing For Sale by Owner (FSBO).
List your homeWhat's special
Rv padLarge deckUpdated kitchenSlider to the backyardViews of the backyardUpdated main bathroomFamily room
Zillow last checked:
Listing updated:
Listed by:
Colin Dobrin colin@colindobrin.com,
Real Broker
Bought with:
Stacy Hartzler, 201216365
Aurise Collective
Source: RMLS (OR),MLS#: 325509582
Facts & features
Interior
Bedrooms & bathrooms
- Bedrooms: 3
- Bathrooms: 2
- Full bathrooms: 2
- Main level bathrooms: 2
Rooms
- Room types: Bedroom 2, Bedroom 3, Dining Room, Family Room, Kitchen, Living Room, Primary Bedroom
Primary bedroom
- Features: Sliding Doors, Ensuite, Walkin Closet, Wallto Wall Carpet
- Level: Main
- Area: 154
- Dimensions: 14 x 11
Bedroom 2
- Features: Closet, Wallto Wall Carpet
- Level: Main
- Area: 132
- Dimensions: 12 x 11
Bedroom 3
- Features: Closet, Wallto Wall Carpet
- Level: Main
- Area: 110
- Dimensions: 11 x 10
Dining room
- Features: Eat Bar, Sliding Doors, Bamboo Floor
- Level: Main
- Area: 81
- Dimensions: 9 x 9
Family room
- Features: Exterior Entry, Bamboo Floor
- Level: Main
- Area: 255
- Dimensions: 15 x 17
Kitchen
- Features: Builtin Refrigerator, Dishwasher, Disposal, Bamboo Floor, Free Standing Range, Peninsula
- Level: Main
- Area: 132
- Width: 11
Living room
- Features: Bamboo Floor, Wood Stove
- Level: Main
- Area: 180
- Dimensions: 15 x 12
Heating
- Forced Air, Heat Pump
Cooling
- Heat Pump
Appliances
- Included: Dishwasher, Disposal, Free-Standing Range, Free-Standing Refrigerator, Range Hood, Stainless Steel Appliance(s), Built-In Refrigerator, Electric Water Heater
Features
- Quartz, Closet, Eat Bar, Peninsula, Walk-In Closet(s)
- Flooring: Bamboo, Wall to Wall Carpet
- Doors: Sliding Doors
- Windows: Double Pane Windows
- Basement: Crawl Space
- Number of fireplaces: 1
- Fireplace features: Stove, Wood Burning, Wood Burning Stove
Interior area
- Total structure area: 1,413
- Total interior livable area: 1,413 sqft
Property
Parking
- Total spaces: 2
- Parking features: Driveway, RV Access/Parking, Garage Door Opener, Attached
- Attached garage spaces: 2
- Has uncovered spaces: Yes
Features
- Levels: One
- Stories: 1
- Patio & porch: Deck
- Exterior features: Yard, Exterior Entry
- Fencing: Fenced
Lot
- Size: 8,276 Square Feet
- Features: Level, SqFt 7000 to 9999
Details
- Additional structures: RVParking, ToolShed
- Parcel number: 31389
Construction
Type & style
- Home type: SingleFamily
- Architectural style: Ranch
- Property subtype: Residential, Single Family Residence
Materials
- T111 Siding
- Foundation: Concrete Perimeter
- Roof: Composition,Shingle
Condition
- Updated/Remodeled
- New construction: No
- Year built: 1978
Utilities & green energy
- Sewer: Public Sewer
- Water: Public
Community & HOA
HOA
- Has HOA: No
Location
- Region: Newberg
Financial & listing details
- Price per square foot: $371/sqft
- Annual tax amount: $3,600
- Date on market: 10/2/2025
- Cumulative days on market: 12 days
- Listing terms: Cash,Conventional,FHA,VA Loan
- Road surface type: Paved
Price history
| Date | Event | Price |
|---|---|---|
| 11/14/2025 | Sold | $524,000$371/sqft |
Source:  RMLS (OR) #325509582 Report a problem RMLS (OR) #325509582 Report a problem | ||
| 10/15/2025 | Pending sale | $524,000$371/sqft |
Source: RMLS (OR) #325509582 Report a problem | ||
| 10/2/2025 | Listed for sale | $524,000+3.7%$371/sqft |
Source: RMLS (OR) #325509582 Report a problem | ||
| 5/19/2022 | Sold | $505,500+1.1%$358/sqft |
Source: RMLS (OR) #22592530 Report a problem | ||
| 4/26/2022 | Pending sale | $499,999$354/sqft |
Source: RMLS (OR) #22592530 Report a problem | ||
| 4/22/2022 | Listed for sale | $499,999$354/sqft |
Source: RMLS (OR) #22592530 Report a problem | ||
Public tax history
Tax history is unavailable.
Neighborhood: 97132
Nearby homes
- $521,4003 bd2 ba1.4k sqft3609 Madrona Dr, Newberg, OR 97132Off Market
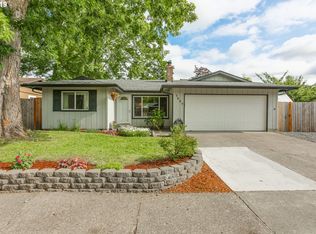
- $438,5003 bd1 ba1k sqft3605 Madrona Dr, Newberg, OR 97132Off Market
- $450,7003 bd2 ba1.2k sqft1601 Libra St, Newberg, OR 97132Off Market
- $497,6005 bd3 ba1.6k sqft3608 Vittoria Way, Newberg, OR 97132Off Market
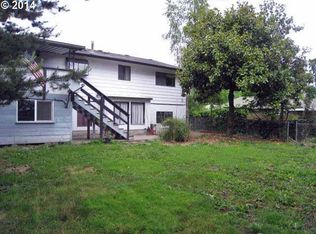
- $531,4003 bd2 ba1.3k sqft3604 Vittoria Way, Newberg, OR 97132Off Market
- $459,4003 bd0 ba1.2k sqft1607 Libra St, Newberg, OR 97132Off Market
- $483,1003 bd2 ba1.2k sqft3601 Madrona Dr, Newberg, OR 97132Off Market
- $466,2003 bd1 ba1k sqft3608 Madrona Dr, Newberg, OR 97132Off Market
Nearby schools
GreatSchools rating
- 7/10Mabel Rush Elementary SchoolGrades: K-5Distance: 0.4 mi
- 5/10Mountain View Middle SchoolGrades: 6-8Distance: 0.5 mi
- 7/10Newberg Senior High SchoolGrades: 9-12Distance: 0.6 mi
Schools provided by the listing agent
- Elementary: Mabel Rush
- Middle: Mountain View
- High: Newberg
Source: RMLS (OR). This data may not be complete. We recommend contacting the local school district to confirm school assignments for this home.
Get a cash offer in 3 minutes
Find out how much your home could sell for in as little as 3 minutes with a no-obligation cash offer.
Estimated market value
$512,600
Get a cash offer in 3 minutes
Find out how much your home could sell for in as little as 3 minutes with a no-obligation cash offer.
Estimated market value
$512,600
- Oregon
- Yamhill County
- Newberg
- 97132
- 3609 E Madrona Dr
Nearby cities
Nearby zip codes
Other Newberg Topics
