Skip main navigation
Off market
Street View
  • $468,200

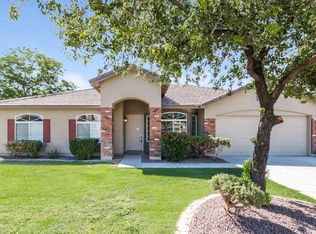
    3609 E Magnus Dr, Queen Creek, AZ 85240

    5beds
    2baths
    2,400sqft
    SingleFamily
    Built in ----
    8,712 Square Feet Lot
    $468,200 Zestimate®
    $195/sqft
    $2,387 Estimated rent

    Home value

    $468,200

    $435,000 - $501,000

    $2,387/mo

    Zestimate® history
    Loading
    Loading...

    Owner options

    List your home for rent

    $2,387/mo

    Rent Zestimate®

    Find your next renter with Zillow Rental Manager. Plus, with online applications, you can quickly screen prospective tenants – for free.

    Learn more

    $2,387/mo

    Rent Zestimate®

    Refinance and save

    $2,741/mo

    Est. payment

    Refinancing to a lower rate could help reduce your monthly payments and save thousands over the life of the loan.

    See today's rates

    $2,741/mo

    Est. payment

    Explore your selling options

    Work with a Zillow partner agent

    Leverage their expertise and Zillow's premium Showcase listings to get your home seen by more buyers.

    Get started

    List with your own agent

    Get your home in front of millions of buyers by listing it on Zillow.

    Learn how to do it

    Sell it yourself

    Take full control of how buyers see your home on Zillow by listing For Sale by Owner (FSBO).

    List your home

    What's special

    Come by today and tour our 2400 Square Foot model. <br><br>High vaulted ceilings in the Formal Living Room and Dining Room also in the Family room, Kitchen and Dining Area. We also offer optional vaulted ceiling in the Master Bedroom.<br><br><br>The spacious kitchen features a large walk in pantry, kitchen island with plenty of seating for all. This kitchen is angled to the family room which makes its' orientation perfect for entertaining.<br><br>This plan is truly a split floor plan with the Master at the back of the home. Split from that are bedrooms 2 and 3 and split at the front of the home are bedrooms 4 and 5.<br><br>There are 2 bathrooms with the option to add a half bath or an additional full bathroom at bedrooms 4 and 5.<br><br>If you need more garage space you can add the option of turning bedroom 4 into a 3rd car bay or add a bay to the garage with the option of having a 4 car garage total.<br><br>Some of our included features are vaulted ceilings, chrome door knobs, 10x20 Flat Covered Patio, large laundry room.<br><br>We also build this floor plan in 2700 square feet and 3000 square feet.<br><br>Come by and visit our models today located at the South East Corner of Ocotillo and Schnepf Road<br/><br/>Brokered and Advertised by: Providence Homes<br/>Listing Agent: Jessica Grijalva<br/>

    This property is not currently displayed as for sale or rent on Zillow. This may be different from what's on other websites or public sources.
    Facts & features

    Interior

    Bedrooms & bathrooms
    • Bedrooms: 5
    • Bathrooms: 2
    Interior area
    • Total interior livable area: 2,400 sqft

    Property

    Lot
    • Size: 8,712 Square Feet

    Construction

    Type & style
    • Home type: SingleFamily

    Community & HOA

    Location
    • Region: Queen Creek

    Financial & listing details

    • Price per square foot: $195/sqft

    Price history

    DateEventPrice
    10/27/2008Listing removed$207,900$87/sqft
    Source: Point2 Report a problem
    8/3/2008Listed for sale$207,900$87/sqft
    Source: Point2 Report a problem

    Public tax history

    Tax history is unavailable.

    Neighborhood: 85140

    Nearby schools

    GreatSchools rating
    Get pre-qualified for a loan
    At Zillow Home Loans, we can pre-qualify you in as little as 5 minutes with no impact to your credit score.

    An equal housing lender. NMLS #10287.
