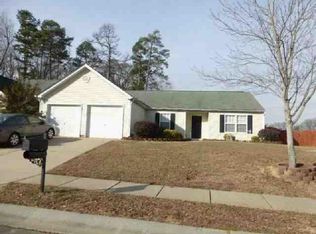
Welcome to 3609 Edgeview Dr! Offering 2,189 square feet of single-level living, this 4-bedroom, 2-bath ranch features a spacious and flexible floor plan with plenty of room to spread out.
Vaulted ceilings enhance the open feel of the main living space, while multiple living areas provide added flexibility. A separate flex space with French doors offers options for a home office, playroom, hobby room, or additional sitting area. The primary suite features a private bath and walk-in closet, while three additional bedrooms provide plenty of space for family, guests, or work-from-home needs. A walk-in laundry room adds everyday convenience.
A spacious screened porch with ceiling fan extends the living space outdoors and overlooks the fenced backyard. The property extends beyond the rear fence line, offering additional yard space beyond the fenced area.
Major improvements include a roof replaced in 2021, outside A/C unit installed in 2023, and gas water heater replaced in 2022. A two-car garage adds additional parking and storage.
With generous living space, a versatile single-level layout, outdoor living, and several major improvements already completed, this home offers a great opportunity to bring your own style and make it yours.
Active
$385,000
3609 Edgeview Dr, Indian Trail, NC 28079
4beds
2,189sqft
Single Family Residence
Built in 2002
0.21 Acres Lot
$378,900 Zestimate®
$176/sqft
$26/mo HOA
What's special
Overlooks the fenced backyard
- 6 days
- 933
- 52
Likely to sell faster than
Zillow last checked:
Listing updated:
Listed by:
Jennifer Hoffman jennifer@dmaherproperties.com,
DM Properties & Associates
Source: Canopy MLS as distributed by MLS GRID,MLS#: 4416873
Facts & features
Interior
Bedrooms & bathrooms
- Bedrooms: 4
- Bathrooms: 2
- Full bathrooms: 2
- Main level bedrooms: 4
Primary bedroom
- Features: Ceiling Fan(s), En Suite Bathroom, Vaulted Ceiling(s), Walk-In Closet(s)
- Level: Main
Bedroom s
- Level: Main
Bathroom full
- Level: Main
Breakfast
- Level: Main
Kitchen
- Level: Main
Laundry
- Level: Main
Living room
- Features: Ceiling Fan(s), Vaulted Ceiling(s)
- Level: Main
Heating
- Forced Air, Natural Gas
Cooling
- Ceiling Fan(s), Central Air
Appliances
- Included: Dishwasher, Disposal, Electric Range, Gas Water Heater, Plumbed For Ice Maker
- Laundry: Laundry Room
Features
- Windows: Insulated Windows
- Has basement: No
Interior area
- Total structure area: 2,189
- Total interior livable area: 2,189 sqft
- Finished area above ground: 2,189
- Finished area below ground: 0
Property
Parking
- Total spaces: 2
- Parking features: Driveway, Attached Garage, Garage on Main Level
- Attached garage spaces: 2
- Has uncovered spaces: Yes
Features
- Levels: One
- Stories: 1
- Patio & porch: Covered, Patio, Screened
- Fencing: Fenced
Lot
- Size: 0.21 Acres
Details
- Parcel number: 07045323
- Zoning: AP4
- Special conditions: Standard
Construction
Type & style
- Home type: SingleFamily
- Property subtype: Single Family Residence
Materials
- Brick Partial, Vinyl
- Foundation: Slab
Condition
- New construction: No
- Year built: 2002
Utilities & green energy
- Sewer: Public Sewer
- Water: City
- Utilities for property: Electricity Connected
Community & HOA
Community
- Subdivision: Arbor Glen
HOA
- Has HOA: Yes
- HOA fee: $158 semi-annually
- HOA name: Arbor Glen Community Association
- HOA phone: 704-347-8900
Location
- Region: Indian Trail
Financial & listing details
- Price per square foot: $176/sqft
- Tax assessed value: $381,200
- Annual tax amount: $2,526
- Date on market: 8/28/2026
- Cumulative days on market: 6 days
- Listing terms: Cash,Conventional,FHA,VA Loan
- Electric utility on property: Yes
- Road surface type: Concrete, Paved
Estimated market value
$378,900
$360,000 - $398,000
$2,281/mo
Price history
| Date | Event | Price |
|---|---|---|
| 8/28/2026 | Listed for sale | $385,000+103.7%$176/sqft |
Source: | ||
| 7/13/2012 | Sold | $189,000$86/sqft |
Source: | ||
| 3/19/2012 | Listed for sale | $189,000+27.7%$86/sqft |
Source: PROVIDENT LIVING INC #2072786 Report a problem | ||
| 2/13/2003 | Sold | $148,000$68/sqft |
Source: Public Record Report a problem | ||
Public tax history
| Year | Property taxes | Tax assessment |
|---|---|---|
| 2025 | $2,526 +6.8% | $381,200 +35.9% |
| 2024 | $2,365 +0.8% | $280,500 |
| 2023 | $2,345 | $280,500 |
| 2022 | $2,345 | $280,500 |
| 2021 | $2,345 +40% | $280,500 +66.8% |
| 2020 | $1,676 0% | $168,200 |
| 2019 | $1,676 +27.8% | $168,200 |
| 2018 | $1,311 | $168,200 |
| 2017 | $1,311 -4.3% | $168,200 |
| 2016 | $1,371 | $168,200 |
| 2015 | $1,371 +6.3% | $168,200 -6.8% |
| 2014 | $1,289 | $180,480 |
| 2013 | -- | $180,480 |
| 2012 | -- | $180,480 |
| 2011 | -- | $180,480 |
| 2010 | -- | $180,480 |
| 2009 | $1,289 | $180,480 |
| 2008 | $1,289 +10.7% | $180,480 +16% |
| 2007 | $1,165 +12.2% | $155,540 +2.4% |
| 2006 | $1,038 | $151,950 |
| 2005 | -- | $151,950 |
| 2004 | -- | $151,950 +12.5% |
| 2003 | -- | $135,110 |
Find assessor info on the county website
Monthly payment
Est. payment
Payment breakdown
Explore the cost of this home by adjusting the details. Changes won't be saved.Climate risks
Neighborhood: 28079
Nearby schools
Schools provided by the listing agent
- Elementary: Sardis
- Middle: Porter Ridge
- High: Porter Ridge
Source: Canopy MLS as distributed by MLS GRID. This data may not be complete. We recommend contacting the local school district to confirm school assignments for this home.