Skip main navigation
Pending
  • $554,000

    3609 El Paso Dr, Pasco, WA 99301

    3beds
    2,226sqft
    : 
    Loading
    Get pre-qualified
    Single Family Residence
    Built in 2014
    10,018 Square Feet Lot
    $549,300 Zestimate®
    $249/sqft
    $-- HOA

    What's special

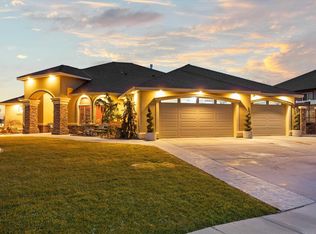
    Formal dining spaceDouble sinksHigh-quality wood laminate flooringTile showerLarge garden tubStunning built-insInviting curb appeal
    MLS# 293300 Beautiful former model home that will steal your heart the moment you pull into the driveway! From the inviting curb appeal to the thoughtful upgrades throughout, this home truly has it all. Step inside and discover gorgeous high-quality wood laminate flooring, formal dining space, and a spacious open-concept layout designed for both comfort.The kitchen is a dream featuring upgraded 42” soft-close cabinetry, beautiful tile countertops, pantry, under-cabinet lighting, and Frigidaire Professional Series appliances including a gas range. The kitchen overlooks the huge living room complete with stunning built-ins, creating the perfect gathering space for family and friends.The primary suite feels like your own private retreat with direct access to the backyard oasis. The luxurious primary bathroom offers a large garden tub, tile shower, double sinks, and a spacious walk-in closet. Outside, relax under the pergola on the added stamped concrete patio perfect for summer evenings and entertaining.This home also features a private junior suite or mother-in-law suite with its own bathroom, plus a third bedroom with convenient dual bathroom access from both the bedroom and hallway.And don’t forget the garage! You’ll love the durable epoxy floor coating and added overhead storage shelving for extra organization.Located in a desirable West Pasco neighborhood, this home is nestled within a quiet community featuring a beautiful 5-acre family park for the kids to enjoy and plenty of space to take in the peaceful surroundings.Why wait to build when this move-in ready home already has the upgrades done for you? Call your agent today to schedule your private showing before it’s gone!
    39 days
    |
    333
    |
    7
    |

    Likely to sell faster than

    Zillow last checked:

    Listing updated:

    Listed by:

    Isabel Quiroz 509-380-8934,

    EXP Realty, LLC Tri Cities

    Source: PACMLS,MLS#: 293300MLS Logo

      Facts & features

      Interior

      Bedrooms & bathrooms
      • Bedrooms: 3
      • Bathrooms: 3
      • Full bathrooms: 3
      Heating
      • Gas, Furnace
      Cooling
      • Central Air
      Appliances
      • Included: Dishwasher, Disposal, Microwave, Range/Oven
      Features
      • Raised Ceiling(s), Ceiling Fan(s)
      • Flooring: Carpet, Laminate
      • Basement: None
      • Has fireplace: No
      Interior area
      • Total structure area: 2,226
      • Total interior livable area: 2,226 sqft

      Property

      Parking
      • Total spaces: 3
      • Parking features: Attached, Finished, 3 car
      • Attached garage spaces: 3
      Features
      • Levels: 1 Story
      • Stories: 1
      • Patio & porch: Patio/Covered
      • Fencing: Fenced
      Lot
      • Size: 10,018 Square Feet
      • Features: Located in City Limits, Professionally Landscaped, Corner Lot
      Details
      • Additional structures: Cabana/Gazebo
      • Parcel number: 117250229
      • Zoning description: Residential

      Construction

      Type & style
      • Home type: SingleFamily
      • Property subtype: Single Family Residence
      Materials
      • Foundation: Slab
      • Roof: Comp Shingle
      Condition
      • Existing Construction (Not New)
      • New construction: No
      • Year built: 2014

      Utilities & green energy

      • Water: Public
      • Utilities for property: Sewer Connected

      Community & HOA

      Community
      • Subdivision: First Place Ph4
      Location
      • Region: Pasco

      Financial & listing details

      • Price per square foot: $249/sqft
      • Tax assessed value: $524,400
      • Annual tax amount: $4,570
      • Date on market: 5/28/2026
      • Listing terms: Cash,Conventional,FHA,VA Loan
      • Electric utility on property: Yes

        Estimated market value

        $549,300

        $522,000 - $577,000

        $2,737/mo

        Price history

        DateEventPrice
        6/25/2026Pending sale$554,000$249/sqft
        Source: PACMLS #293300 Report a problem
        5/28/2026Listed for sale$554,000+62%$249/sqft
        Source: PACMLS #293300 Report a problem
        4/9/2018Sold$342,000-2.3%$154/sqft
        Source: PACMLS #227216 Report a problem
        3/9/2018Pending sale$350,000$157/sqft
        Source: The Schneider Realty Group #227216 Report a problem
        2/11/2018Listed for sale$350,000+30.1%$157/sqft
        Source: The Schneider Realty Group #227216 Report a problem
        6/30/2014Sold$269,000+525.6%$121/sqft
        Source: PACMLS #191330 Report a problem
        6/18/2013Sold$43,000$19/sqft
        Source: Public Record Report a problem

        Public tax history

        YearProperty taxesTax assessment
        2024$4,402 +6.8%$524,400
        2023$4,124 -2.5%$524,400 +3.9%
        2022$4,230 +17.6%$504,500 +51%
        2021$3,599 +8.5%$334,100 +4.9%
        2019$3,316 +2.9%$318,600 +9.5%
        2018$3,221 -10.7%$290,900 +10%
        2017$3,607 +10.3%$264,500 +5.8%
        2015$3,270 -0.4%$250,100
        2013$3,282 --

        Find assessor info on the county website

        Monthly payment

        Est. payment

        Payment breakdown

        Explore the cost of this home by adjusting the details. Changes won't be saved.
        All calculations are estimates and provided by Zillow, Inc. for informational purposes only. Actual amounts may vary.
        HOA fees may include property taxes on listings classified as Co-Ops. Contact the listing agent and/or owner for fee details.
        Mortgage interest rates are dependent on a number of factors, including credit score, down payment, and repayment length. Interest rate data provided by Zillow Group Marketplace, Inc. as of 1/1/1970 from various mortgage lenders with which we have lead or other similar arrangements; the Estimated Payment is an average of those rates.
        See how much you could borrow to make a competitive offer.

        Climate risks

        Neighborhood: 99301

        Getting around

        3 / 100
        Car-Dependent
        31 / 100
        Some Transit
        29 / 100
        Somewhat Bikeable

        Nearby schools

        GreatSchools rating

        A local agent can set up tours, give advice and negotiate with sellers.

        Browse local experts

        Similar homes

        Skip to the end of the carouselSkip to the beginning of the carousel