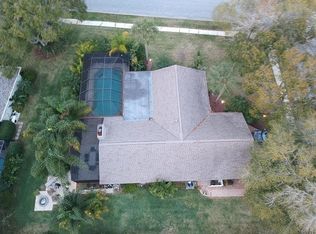
Discover your dream home with pool on the 18th green on the Lansbrook Golf Course in the coveted Fairway Estate located in the highly sought-after East Lake corridor! This meticulously maintained and lovingly cared for 3 bedrooms, 2 bath gem offers a lifestyle of luxury and leisure. Spacious Layout with modern updates includes completely renovated with high-end finishes and attention to detail throughout. Gourmet Kitchen with updated stainless appliances, granite countertops, work island with barstool seating, shaker cabinets and pantry with plenty of pull-outs, and the list goes on. Open floor plan with plenty of natural light, perfect for entertaining. The luxurious Master Suite includes a spacious bedroom, walk-in closet, and a beautifully updated en-suite bathroom. Sparkling heated pool with a screened lanai, overlooking the lush greens of the golf course. 2 car garage with plenty of storage and parking space. Additional upgrades include: Double pane windows and sliders; new doors; engineered hardwood floors throughout except tile in baths; beautiful Wainscoting in several rooms; inside laundry with washer and dryer; updated fireplace; crown molding throughout; no popcorn ceilings here; fresh paint inside and out; flood zone X; functional wood shutters in rear of home, low HOA fees only $190 per year; and so much more. Enjoy the serenity and beauty of living on the golf course, with stunning views right from your lanai. The East Lake corridor offers top-rated schools; John Chesnut Park with dog park; local YMCA; shopping; dining options; and a short distance to the local sandy beaches and airports. This home is a true standout, combining elegance, comfort, and a prime location. Don’t miss your chance to own this exceptional property! Don’t delay, schedule your private tour, and experience the best in East Lake living. Measurements are approximate and should be verified by buyer.
Sold for $590,000
$590,000
3609 FAIRWAY FOREST DRIVE, PALM HARBOR, FL 34685
3beds
1,609sqft
Single Family Residence
Built in 1984
8,368 Square Feet Lot
$560,500 Zestimate®
$367/sqft
$2,984 Estimated rent
Home value
$560,500
$532,000 - $589,000
$2,984/mo
Zestimate® history
Owner options
List your home for rent
$2,984/mo
Rent Zestimate®
Find your next renter with Zillow Rental Manager. Plus, with online applications, you can quickly screen prospective tenants – for free.
$2,984/mo
Rent Zestimate®
Refinance and save
$4,063/mo
Est. payment
Refinancing to a lower rate could help reduce your monthly payments and save thousands over the life of the loan.
$4,063/mo
Est. payment
Explore your selling options
Work with a Zillow partner agent
Leverage their expertise and Zillow's premium Showcase listings to get your home seen by more buyers.
Get startedList with your own agent
Get your home in front of millions of buyers by listing it on Zillow.
Learn how to do itSell it yourself
Take full control of how buyers see your home on Zillow by listing For Sale by Owner (FSBO).
List your homeWhat's special
Zillow last checked:
Listing updated:
Listed by:
Odette Godin 727-365-0245,
RE/MAX REALTEC GROUP INC 727-789-5555
Bought with:
Ronald Komosinski, 190051
PELICAN SOUND REALTY
Source: Stellar MLS,MLS#: U8242805 Originating MLS: Pinellas Suncoast
Originating MLS: Pinellas Suncoast
Facts & features
Interior
Bedrooms & bathrooms
- Bedrooms: 3
- Bathrooms: 2
- Full bathrooms: 2
Rooms
- Room types: Family Room, Utility Room
Primary bedroom
- Features: En Suite Bathroom, Walk-In Closet(s)
- Level: First
- Dimensions: 15x11
Bedroom 2
- Features: Built-in Closet
- Level: First
- Dimensions: 11x10
Bedroom 3
- Features: Built-in Closet
- Level: First
- Dimensions: 10x10
Dining room
- Level: First
- Dimensions: 10x10
Great room
- Level: First
- Dimensions: 19x14
Kitchen
- Features: Pantry
- Level: First
- Dimensions: 14x13
Living room
- Level: First
- Dimensions: 12x10
Heating
- Central, Electric
Cooling
- Central Air
Appliances
- Included: Dishwasher, Disposal, Dryer, Electric Water Heater, Microwave, Range, Refrigerator, Washer
- Laundry: Inside, Laundry Closet
Features
- Ceiling Fan(s), Crown Molding, Eating Space In Kitchen, Open Floorplan, Solid Surface Counters, Split Bedroom, Vaulted Ceiling(s), Walk-In Closet(s)
- Flooring: Engineered Hardwood, Tile
- Doors: Sliding Doors
- Windows: Double Pane Windows, Window Treatments
- Has fireplace: Yes
- Fireplace features: Family Room
Interior area
- Total structure area: 2,388
- Total interior livable area: 1,609 sqft
Property
Parking
- Total spaces: 2
- Parking features: Garage - Attached
- Attached garage spaces: 2
- Details: Garage Dimensions: 20x19
Features
- Levels: One
- Stories: 1
- Patio & porch: Covered, Patio, Screened
- Exterior features: Irrigation System, Private Mailbox, Sidewalk
- Has private pool: Yes
- Pool features: Heated, In Ground, Screen Enclosure
- Has view: Yes
- View description: Golf Course
Lot
- Size: 8,368 Square Feet
- Features: In County, Sidewalk
- Residential vegetation: Mature Landscaping, Trees/Landscaped
Details
- Parcel number: 272716273690000550
- Zoning: RPD-5
- Special conditions: None
Construction
Type & style
- Home type: SingleFamily
- Property subtype: Single Family Residence
Materials
- Block, Stucco
- Foundation: Slab
- Roof: Shingle
Condition
- New construction: No
- Year built: 1984
Utilities & green energy
- Sewer: Public Sewer
- Water: None
- Utilities for property: BB/HS Internet Available, Cable Connected, Electricity Available, Electricity Connected, Phone Available, Sewer Connected, Sprinkler Meter, Water Connected
Community & HOA
Community
- Features: Deed Restrictions
- Pet fee: $0 monthly
- Subdivision: FAIRWAY FOREST
HOA
- Has HOA: Yes
- HOA fee: $16 monthly
- HOA name: Proactive Management / Lora
- HOA phone: 727-942-4755
- Second HOA name: Tarpon Lake Villages
Location
- Region: Palm Harbor
Financial & listing details
- Price per square foot: $367/sqft
- Tax assessed value: $439,633
- Annual tax amount: $3,387
- Date on market: 5/16/2024
- Cumulative days on market: 2 days
- Listing terms: Cash,Conventional
- Ownership: Fee Simple
- Total actual rent: 0
- Electric utility on property: Yes
- Road surface type: Paved, Asphalt
Price history
| Date | Event | Price |
|---|---|---|
| 6/19/2024 | Sold | $590,000+0.9%$367/sqft |
Source:  Stellar MLS #U8242805 Report a problem Stellar MLS #U8242805 Report a problem | ||
| 5/18/2024 | Pending sale | $585,000$364/sqft |
Source: Stellar MLS #U8242805 Report a problem | ||
| 5/16/2024 | Listed for sale | $585,000+141.2%$364/sqft |
Source: Stellar MLS #U8242805 Report a problem | ||
| 6/26/2013 | Sold | $242,500-4.9%$151/sqft |
Source: Stellar MLS #U7582773 Report a problem | ||
| 6/5/2013 | Pending sale | $255,000$158/sqft |
Source: CENTURY 21 East Lake Realty #U7582773 Report a problem | ||
| 5/22/2013 | Listed for sale | $255,000$158/sqft |
Source: Century 21 East Lake Realty #U7582773 Report a problem | ||
Public tax history
| Year | Property taxes | Tax assessment |
|---|---|---|
| 2025 | $7,357 +112.9% | $439,633 +88.5% |
| 2024 | $3,455 +2% | $233,185 +3% |
| 2023 | $3,387 +3.2% | $226,393 +3% |
| 2022 | $3,282 -0.6% | $219,799 +3% |
| 2021 | $3,303 +0.4% | $213,397 +1.4% |
| 2020 | $3,291 +1.8% | $210,451 +2.3% |
| 2019 | $3,232 | $205,719 +1.9% |
| 2018 | $3,232 +1.5% | $201,883 +2.1% |
| 2017 | $3,185 +2% | $197,731 +2.1% |
| 2016 | $3,122 -1.5% | $193,664 +0.7% |
| 2015 | $3,169 -1% | $192,318 -0.3% |
| 2014 | $3,200 +45.7% | $192,909 +38.1% |
| 2013 | $2,196 +8.6% | $139,659 +1.7% |
| 2012 | $2,022 | $137,324 +3% |
| 2011 | -- | $133,324 +1.5% |
| 2010 | -- | $131,354 +2.7% |
| 2009 | -- | $127,901 +0.1% |
| 2008 | $1,748 | $127,773 +3% |
| 2007 | -- | $124,051 -35.8% |
| 2005 | -- | $193,100 +15.1% |
| 2004 | $1,925 +2.1% | $167,700 +3.8% |
| 2003 | $1,886 +6.9% | $161,600 +14.8% |
| 2002 | $1,764 | $140,800 +4.4% |
| 2001 | $1,764 +5.7% | $134,900 +14.1% |
| 2000 | $1,669 | $118,200 |
Find assessor info on the county website
Neighborhood: 34685
Nearby homes
- $499,3003 bd2 ba1.8k sqft3607 Fairway Forest Dr, Palm Harbor, FL 34685Off Market

- $513,9003 bd2 ba1.6k sqft3518 Fairway Forest Dr, Palm Harbor, FL 34685Off Market
- $469,100-- bd-- ba2k sqft3516 Fairway Forest Dr, Palm Harbor, FL 34685Off Market
- $547,7003 bd2 ba1.8k sqft3605 Fairway Forest Dr, Palm Harbor, FL 34685Off Market

- $494,700-- bd2 ba1.9k sqft3608 Fairway Forest Dr, Palm Harbor, FL 34685Off Market
- $505,1003 bd2 ba1.8k sqft3610 Fairway Forest Dr, Palm Harbor, FL 34685Off Market
- $561,0004 bd2 ba1.8k sqft3606 Fairway Forest Dr, Palm Harbor, FL 34685Sold
- $643,3004 bd3 ba2.1k sqft3514 Fairway Forest Dr, Palm Harbor, FL 34685Off Market
Nearby schools
GreatSchools rating
- 9/10Cypress Woods Elementary SchoolGrades: PK-5Distance: 0.8 mi
- 6/10Tarpon Springs Middle SchoolGrades: 6-8Distance: 6.1 mi
- 7/10East Lake High SchoolGrades: PK,9-12Distance: 1.7 mi
Schools provided by the listing agent
- Elementary: Cypress Woods Elementary-PN
- Middle: Tarpon Springs Middle-PN
- High: East Lake High-PN
Source: Stellar MLS. This data may not be complete. We recommend contacting the local school district to confirm school assignments for this home.
Get a cash offer in 3 minutes
Find out how much your home could sell for in as little as 3 minutes with a no-obligation cash offer.
Estimated market value
$560,500
Get a cash offer in 3 minutes
Find out how much your home could sell for in as little as 3 minutes with a no-obligation cash offer.
Estimated market value
$560,500
- Florida
- Pinellas County
- Palm Harbor
- 34685
- 3609 FAIRWAY FOREST DRIVE
Nearby cities
Nearby zip codes
Other Palm Harbor Topics
