Welcome Home! From the moment you arrive, you'll fall in love with the charming gated front porch, mature palm tree; beautiful curb appeal that set the tone for everything this incredible home has to offer. Better yet -OWNED SOLAR! Offering approximately 2,399 square feet, this spacious & thoughtfully designed home features 4 bedrooms, 3 full bathrooms; a versatile loft that could easily become a 5th bedroom, game room, media room, home office, or playroom. Whatever your lifestyle demands, this flexible floor plan is ready to adapt. Step inside & be greeted by designer paint, elegant crown molding, ceiling fans throughout, & a bright, open-concept layout designed for both comfortable everyday living & effortless entertaining. The spacious living room flows seamlessly into the dining area & kitchen, creating the perfect space to gather, celebrate, & make lasting memories with family. The heart of the home is the beautifully appointed chef-inspired kitchen, featuring gorgeous granite countertops, full tile backsplash, stainless steel appliances, gas cooktop, abundant cabinetry; two spacious pantries. A built-in workstation provides the perfect spot for working from home, helping with homework, or staying organized while remaining connected to the main living areas. Need multi-generational living or guest accommodations? You'll appreciate the highly desirable downstairs bedroom & full bathroom, offering comfort & privacy for guests, extended family, or a dedicated home office. Upstairs, escape to your oversized primary suite a true retreat featuring dual vanities, rich cabinetry, granite countertops, a relaxing soaking tub, separate shower, & an enormous walk-in closet. The convenient upstairs laundry room includes both a sink & folding counter, making daily chores a breeze. Step outside & discover a backyard built for entertaining. The covered patio, mature fruit trees, & expansive concrete entertaining area provide endless possibilities for BBQs, birthday parties, outdoor dining, & weekend gatherings. There's potential RV parking, offering additional flexibility for trailers, recreational vehicles, or extra storage. Additional highlights include a two-car garage, ample storage throughout, tile & carpet flooring, & a prime Clovis location near parks, schools, shopping, restaurants, & everyday conveniences. This home is a must see!
For sale
$600,000
3609 Flint Ave, Clovis, CA 93619
4beds
3baths
2,399sqft
Residential, Single Family Residence
Built in 2017
4,978 Square Feet Lot
$593,400 Zestimate®
$250/sqft
$-- HOA
What's special
Potential rv parkingVersatile loftMature fruit treesTwo-car garageGated front porchBeautifully appointed chef-inspired kitchenOversized primary suite
- 94 days
- 550
- 28
Zillow last checked:
Listing updated:
Listed by:
Robert Aaron Mitchell DRE #01338677 559-250-3442,
LPT Realty, Inc
Source: Fresno MLS,MLS#: 649940Originating MLS: Fresno MLS
Facts & features
Interior
Bedrooms & bathrooms
- Bedrooms: 4
- Bathrooms: 3
Primary bedroom
- Area: 0
- Dimensions: 0 x 0
Bedroom 1
- Area: 0
- Dimensions: 0 x 0
Bedroom 2
- Area: 0
- Dimensions: 0 x 0
Bedroom 3
- Area: 0
- Dimensions: 0 x 0
Bedroom 4
- Area: 0
- Dimensions: 0 x 0
Bathroom
- Features: Tub/Shower, Shower, Oval Tub
Dining room
- Area: 0
- Dimensions: 0 x 0
Family room
- Area: 0
- Dimensions: 0 x 0
Kitchen
- Features: Eat-in Kitchen, Breakfast Bar, Pantry
- Area: 0
- Dimensions: 0 x 0
Living room
- Area: 0
- Dimensions: 0 x 0
Basement
- Area: 0
Heating
- Has Heating (Unspecified Type)
Cooling
- Central Air
Appliances
- Included: Built In Range/Oven, Disposal, Dishwasher, Microwave
- Laundry: Inside, Upper Level
Features
- Isolated Bedroom, Loft
- Flooring: Carpet, Tile
- Windows: Double Pane Windows
- Has fireplace: No
Interior area
- Total structure area: 2,399
- Total interior livable area: 2,399 sqft
Video & virtual tour
Property
Parking
- Total spaces: 2
- Parking features: Potential RV Parking
- Attached garage spaces: 2
Features
- Levels: Two
- Stories: 2
- Patio & porch: Covered, Uncovered, Concrete
- Fencing: Fenced
Lot
- Size: 4,978 Square Feet
- Features: Urban, Corner Lot, Mature Landscape, Fruit/Nut Trees, Synthetic Lawn
Details
- Parcel number: 31092802
- Zoning: R2
Construction
Type & style
- Home type: SingleFamily
- Property subtype: Residential, Single Family Residence
Materials
- Stucco
- Foundation: Concrete
- Roof: Tile
Condition
- Year built: 2017
Utilities & green energy
- Electric: On
- Sewer: Public Sewer
- Water: Public
- Utilities for property: Public Utilities
Green energy
- Energy generation: Solar
Community & HOA
Community
- Security: Security Gate
Location
- Region: Clovis
Financial & listing details
- Price per square foot: $250/sqft
- Tax assessed value: $387,281
- Date on market: 6/5/2026
- Cumulative days on market: 94 days
- Listing agreement: Exclusive Right To Sell
Estimated market value
$593,400
$564,000 - $623,000
$3,024/mo
Price history
| Date | Event | Price |
|---|---|---|
| 6/5/2026 | Listed for sale | $600,000+79.6%$250/sqft |
Source: Fresno MLS #649940 Report a problem | ||
| 7/21/2017 | Sold | $334,000$139/sqft |
Source: Public Record Report a problem | ||
Public tax history
| Year | Property taxes | Tax assessment |
|---|---|---|
| 2026 | -- | $387,281 +2% |
| 2025 | $5,141 +2% | $379,688 +2% |
| 2024 | $5,042 +1.9% | $372,244 +2% |
| 2023 | $4,947 +1.4% | $364,946 +2% |
| 2022 | $4,880 +2.6% | $357,791 +2% |
| 2021 | $4,754 +0.5% | $350,777 +1% |
| 2020 | $4,732 +2% | $347,181 +2% |
| 2019 | $4,641 +2.5% | $340,374 +2% |
| 2018 | $4,529 +133.5% | $333,700 +165.8% |
| 2017 | $1,940 | $125,552 |
Find assessor info on the county website
Monthly payment
Est. payment
Payment breakdown
Explore the cost of this home by adjusting the details. Changes won't be saved.Climate risks
Neighborhood: 93619
Nearby schools
Schools provided by the listing agent
- Elementary: Reagan
- Middle: Reyburn
- High: Clovis East
Source: Fresno MLS. This data may not be complete. We recommend contacting the local school district to confirm school assignments for this home.

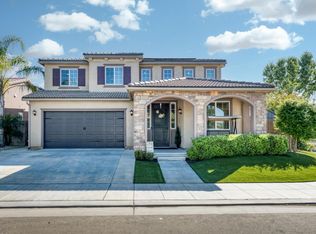
Similar homes
- $585,0004 bd4 ba2.2k sqft3435 Bellaire Ave, Clovis, CA 93619For Sale
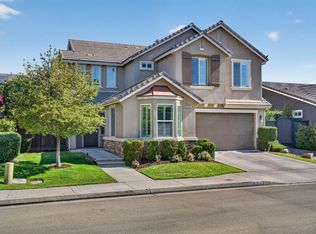 MLS ID #652308, Rene R. Charest. Fresno MLS
 - $669,0004 bd3 ba2.3k sqft3992 Flint Ave, Clovis, CA 93619For Sale
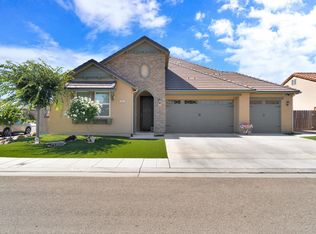 MLS ID #650401, Jennifer L. Kalt. Fresno MLS
 - $595,0004 bd3 ba2.3k sqft2717 San Gabriel Ave, Clovis, CA 93611For Sale
 MLS ID #652742, Brittanni M. Shollenbarger. Fresno MLS
 - $635,0004 bd3 ba2k sqft1787 N Megan Ave, Clovis, CA 93619For Sale
 MLS ID #654394, Brittany A. Brannon. Fresno MLS
Local buyer's agents are ready to help
