Skip main navigation
Off market
Street View
  • $542,600

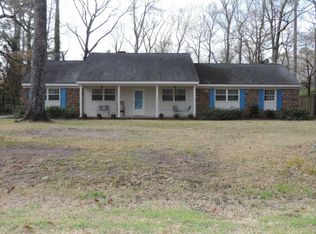
    3609 Fox Chase Rd, Trent Woods, NC 28562

    4beds
    2,600sqft
    SingleFamily
    Built in 1978
    0.47 Acres Lot
    $542,600 Zestimate®
    $209/sqft
    $2,685 Estimated rent

    Home value

    $542,600

    $515,000 - $575,000

    $2,685/mo

    Zestimate® history
    Loading
    Loading...

    Owner options

    List your home for rent

    $2,685/mo

    Rent Zestimate®

    Find your next renter with Zillow Rental Manager. Plus, with online applications, you can quickly screen prospective tenants – for free.

    Learn more

    $2,685/mo

    Rent Zestimate®

    Refinance and save

    $3,164/mo

    Est. payment

    Refinancing to a lower rate could help reduce your monthly payments and save thousands over the life of the loan.

    See today's rates

    $3,164/mo

    Est. payment

    Explore your selling options

    Work with a Zillow partner agent

    Leverage their expertise and Zillow's premium Showcase listings to get your home seen by more buyers.

    Get started

    List with your own agent

    Get your home in front of millions of buyers by listing it on Zillow.

    Learn how to do it

    Sell it yourself

    Take full control of how buyers see your home on Zillow by listing For Sale by Owner (FSBO).

    List your home

    What's special

    A charming home with timeless elegance located in the desirable Trent Woods. You will find yourself falling in love with this beautiful home as you pull into the driveway. Mature landscaping can be seen and you will feel like you're in paradise with the two palm trees. Make your way inside to a welcoming foyer that opens up to your formal dining area, that flows nicely into the spacious kitchen. A double sided gas logs fireplace gives the dining room a nice touch. Whip up your favorite meals while entertaining from your kitchen and bar stool seating. An extra large sunroom is situated off the back of the home that features cathedral ceiling and access to the large rear deck. The master suite has access to its own private patio and not one but two closets. An in-law suite provides comfort and privacy with its own attached full bathroom and entrance. Enjoy your days out on your expansive rear deck that overlooks your fenced in backyard. You will have plenty of extra storage space asyou have a 20x20 workshop with electricity and a nice size 10x15 storage shed.Close proximity to A.H. Bangert, shopping and dining, make this home yours. You won't regret this purchase! Give us a call to schedule your private tour!

    This property is off market, which means it's not currently listed for sale or rent on Zillow. This may be different from what's available on other websites or public sources.
    Facts & features

    Interior

    Bedrooms & bathrooms
    • Bedrooms: 4
    • Bathrooms: 3
    • Full bathrooms: 3
    Heating
    • Heat pump, Electric, Gas
    Cooling
    • Central
    Appliances
    • Included: Dishwasher, Microwave
    Features
    • 1st Floor Master, Ceiling Fan(s), Blinds/Shades, Gas Logs, Foyer
    • Flooring: Tile, Laminate, Linoleum / Vinyl
    • Basement: None
    • Attic: Stairs - Perm, Walk-In
    • Has fireplace: Yes
    Interior area
    • Total interior livable area: 2,600 sqft

    Property

    Parking
    • Total spaces: 2
    • Parking features: Garage - Attached
    Features
    • Exterior features: Brick
    • Fencing: Wood, Vinyl
    Lot
    • Size: 0.47 Acres
    Details
    • Parcel number: 8055075

    Construction

    Type & style
    • Home type: SingleFamily
    Materials
    • Frame
    • Foundation: Masonry
    • Roof: Composition
    Condition
    • Year built: 1978

    Community & neighborhood

    Location
    • Region: Trent Woods

    Other

    Other facts
    • Interior Features: 1st Floor Master, Ceiling Fan(s), Blinds/Shades, Gas Logs, Foyer
    • Construction Type: Stick Built
    • Appliances/Equip: Stove/Oven - Electric, Dishwasher, Refrigerator, Microwave - Built-In, Cooktop - Electric
    • Construction: Wood Frame
    • Cooling System: Central
    • Flooring: Laminate, Tile, Vinyl, Parquet
    • Heating System: Heat Pump
    • Exterior Features: Storm Doors
    • Porch/Balcony/Deck: Porch, Deck, Patio, Covered
    • Water/Sewer: Municipal Water, Municipal Sewer
    • Rooms: Dining Room, Bedroom 2, Bedroom 3, Kitchen, Laundry, Master Bedroom, Sunroom
    • Foundation: Crawl Space
    • Parking/Driveway: Paved, On Site
    • Dining Room Type: Formal
    • Road Type/Frontage: Public (City/Cty/St)
    • Roof: Shingle
    • Exterior Structures: Workshop, Storage
    • Fencing: Wood, Vinyl
    • Laundry Location: Room
    • Exterior Finish: Brick Veneer
    • Fireplace: 3+
    • Attic: Stairs - Perm, Walk-In
    • Water Heater: Natural Gas
    • HOA Amenities: No Amenities

    Price history

    DateEventPrice
    6/20/2023Sold$469,900$181/sqft
    Source: Hive MLS #100378247 Report a problem
    5/3/2023Pending sale$469,900$181/sqft
    Source: Hive MLS #100378247 Report a problem
    4/28/2023Listed for sale$469,900$181/sqft
    Source: Hive MLS #100378247 Report a problem
    4/10/2023Pending sale$469,900$181/sqft
    Source: Hive MLS #100378247 Report a problem
    4/8/2023Listed for sale$469,900+88%$181/sqft
    Source: Hive MLS #100378247 Report a problem
    10/30/2020Sold$250,000+4.2%$96/sqft
    Source: Hive MLS #100235580 Report a problem
    9/11/2020Pending sale$240,000$92/sqft
    Source: KELLER WILLIAMS REALTY #100235580 Report a problem
    9/8/2020Listed for sale$240,000-4%$92/sqft
    Source: KELLER WILLIAMS REALTY #100235580 Report a problem
    10/20/2017Listing removed$249,900$96/sqft
    Source: TYSON AND HOOKS #100064551 Report a problem
    7/5/2017Price change$249,900-2%$96/sqft
    Source: TYSON AND HOOKS #100064551 Report a problem
    5/25/2017Price change$254,900-1.9%$98/sqft
    Source: TYSON AND HOOKS #100064551 Report a problem
    4/24/2017Price change$259,900-1.3%$100/sqft
    Source: CENTURY 21 Zaytoun-Raines #90103878 Report a problem
    3/21/2017Price change$263,300-2.1%$101/sqft
    Source: CENTURY 21 Zaytoun-Raines #90103878 Report a problem
    1/25/2017Price change$268,900-3.9%$103/sqft
    Source: CENTURY 21 Zaytoun-Raines #90103878 Report a problem
    12/31/2016Price change$279,900-0.7%$108/sqft
    Source: CENTURY 21 ZAYTOUN RAINES #90103878 Report a problem
    10/21/2016Price change$282,000-1.2%$108/sqft
    Source: CENTURY 21 Zaytoun-Raines #90103878 Report a problem
    5/17/2016Listed for sale$285,300$110/sqft
    Source: CENTURY 21 ZAYTOUN RAINES #103878 Report a problem

    Public tax history

    YearProperty taxesTax assessment
    2025-- $458,200
    2024$2,763 $458,200 +9.5%
    2023-- $418,540 +97.2%
    2022-- $212,230
    2021$1,689 $212,230
    2020-- $212,230
    2019$1,670 $212,230
    2018$1,670 +2.8%$212,230
    2017$1,625 $212,230 -11.3%
    2016$1,625 -1.2%$239,160
    2015$1,644 +0.4%$239,160
    2014$1,638 $239,160
    2013-- $239,160
    2012-- $239,160
    2011-- $239,160
    2010-- $239,160 +22.1%
    2009-- $195,920 +1.3%
    2008-- $193,480
    2007-- $193,480
    2006-- $193,480
    2005-- $193,480
    2004-- $193,480
    2002-- $193,480

    Find assessor info on the county website

    Neighborhood: 28562

    Nearby schools

    GreatSchools rating
    Schools provided by the listing agent
    • Elementary: A. H. Bangert
    • Middle: H. J. Macdonald
    • High: New Bern
    • District: Craven

    Source: The MLS. This data may not be complete. We recommend contacting the local school district to confirm school assignments for this home.

    Get a cash offer in 3 minutes
    Find out how much your home could sell for in as little as 3 minutes with a no-obligation cash offer.
    Estimated market value
    $542,600
    Get a cash offer in 3 minutes
    Find out how much your home could sell for in as little as 3 minutes with a no-obligation cash offer.
    Estimated market value
    $542,600