Skip main navigation
Active
  • Price cut: $60K (6/11)
    $1,390,000

    3609 Good Night Trl, Leander, TX 78641

    6beds
    5,349sqft
    : 
    Loading
    Get pre-qualified
    Single Family Residence
    Built in 2008
    1.21 Acres Lot
    $-- Zestimate®
    $260/sqft
    $104/mo HOA

    What's special

    Sparkling poolFloor-to-ceiling stone fireplaceSprawling loft areaRich hardwood floorsDedicated home officeBright open-concept floor planCustom fire pit area
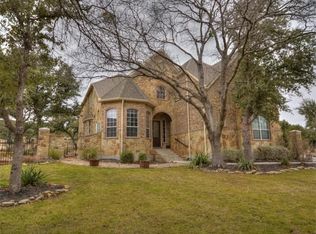
    Welcome to Hill Country luxury at its finest. Situated on a sprawling, lot in the highly coveted Grand Mesa at Crystal Falls, this custom-built estate offers a blend of sophisticated interior design and a backyard oasis that rivals a private resort. This property provides the perfect balance of peaceful seclusion and community convenience. Characterized by classic Texas limestone and towering arched windows, step into a bright, open-concept floor plan designed for seamless living. Rich hardwood floors guide you through the main level, featuring a dedicated home office and a magnificent living room centered by a floor-to-ceiling stone fireplace. The chef’s kitchen is a true centerpiece, boasting crisp white cabinetry, premium stainless steel appliances including a built-in double oven, a massive center prep island with a gas cooktop, and a charming breakfast nook. The home’s layout is as functional as it is spacious. The primary suite serves as a true retreat on the main floor, while the second level features a sprawling loft area, a dedicated media room, and large secondary bedrooms. For those needing additional storage or a hobby space, a rare third-floor attic space offers incredible versatility. The exterior of this property is truly the showstopper. Step outside to a massive covered patio featuring a wood-plank ceiling, recessed lighting, and a stone fireplace. The outdoor kitchen and expansive bar area overlook a sparkling pool. Beyond the pool, the lush, oversized lawn extends to a custom fire pit area, providing the perfect spot for stargazing in the cool Texas evenings. Living in Crystal Falls means more than just a beautiful home; it’s a lifestyle. Residents enjoy access to the premium Quarry Park pool complexes, disc golf, fishing ponds, and miles of scenic hiking trails. With close proximity to the Crystal Falls Golf Club, this home represents a rare opportunity to own a piece of one of Central Texas's most prestigious master-planned communities.
    85 days
    |
    748
    |
    38
    |

    Zillow last checked:

    Listing updated:

    Listed by:

    Shanna Heidmann (512) 270-1091,

    Goodrich Realty LLC (512) 270-1091

    Source: Unlock MLS,MLS#: 9006121MLS Logo

    Loading...

      Facts & features

      Interior

      Bedrooms & bathrooms
      • Bedrooms: 6
      • Bathrooms: 4
      • Full bathrooms: 3
      • 1/2 bathrooms: 1
      • Main level bedrooms: 2
      Heating
      • Central, Fireplace(s)
      Cooling
      • Ceiling Fan(s), Central Air
      Appliances
      • Included: Built-In Oven(s), Cooktop, Dishwasher, Disposal, Gas Cooktop, Microwave, Double Oven, Stainless Steel Appliance(s), Electric Water Heater
      Features
      • Breakfast Bar, Ceiling Fan(s), Vaulted Ceiling(s), Granite Counters, Crown Molding, Double Vanity, Eat-in Kitchen, Entrance Foyer, French Doors, Interior Steps, Kitchen Island, Multiple Dining Areas, Multiple Living Areas, Open Floorplan, Pantry, Primary Bedroom on Main, Recessed Lighting, Soaking Tub, Study/Home Office, Walk-In Closet(s), Washer Hookup
      • Flooring: Carpet, Tile, Wood
      • Windows: Blinds
      • Number of fireplaces: 2
      • Fireplace features: Living Room, Outside
      Interior area
      • Total interior livable area: 5,349 sqft
      Video & virtual tour

      Property

      Parking
      • Total spaces: 4
      • Parking features: Detached, Garage, Garage Faces Side
      • Garage spaces: 4
      Accessibility
      • Accessibility features: None
      Features
      • Levels: Two
      • Stories: 2
      • Patio & porch: Rear Porch
      • Exterior features: Gutters Full, Lighting, Outdoor Grill, Private Yard
      • Has private pool: Yes
      • Pool features: In Ground, Outdoor Pool
      • Fencing: Wrought Iron
      • Has view: Yes
      • View description: Trees/Woods
      • Waterfront features: None
      Lot
      • Size: 1.21 Acres
      • Features: Back Yard, Front Yard, Public Maintained Road, Sprinkler - Automatic, Sprinkler - Back Yard, Sprinklers In Front, Sprinkler - Side Yard, Many Trees, Trees-Medium (20 Ft - 40 Ft)
      Details
      • Additional structures: Outdoor Kitchen
      • Parcel number: 05044803200000
      • Special conditions: Standard

      Construction

      Type & style
      • Home type: SingleFamily
      • Property subtype: Single Family Residence
      Materials
      • Foundation: Slab
      • Roof: Composition
      Condition
      • Resale
      • New construction: No
      • Year built: 2008

      Utilities & green energy

      • Sewer: Septic Tank
      • Water: Public
      • Utilities for property: Electricity Connected, Water Connected

      Community & HOA

      Community
      • Features: Gated, Park, Pool, Tennis Court(s)
      • Subdivision: Grand Mesa At Crystal Falls Ii
      HOA
      • Has HOA: Yes
      • Services included: Common Area Maintenance
      • HOA fee: $104 monthly
      • HOA name: Crystal Falls HOA
      Location
      • Region: Leander

      Financial & listing details

      • Price per square foot: $260/sqft
      • Tax assessed value: $1,460,518
      • Annual tax amount: $26,966
      • Date on market: 4/17/2026
      • Listing terms: Cash,Conventional,FHA,VA Loan
      • Electric utility on property: Yes

        Estimated market value

        Not available

        Estimated sales range

        Not available

        Not available

        Price history

        DateEventPrice
        6/11/2026Price change$1,390,000-4.1%$260/sqft
        Source: Unlock MLS #9006121 Report a problem
        4/17/2026Listed for sale$1,450,000+132%$271/sqft
        Source: Unlock MLS #9006121 Report a problem
        2/9/2017Sold--
        Source: Agent Provided Report a problem
        1/19/2017Pending sale$625,000$117/sqft
        Source: Crystal Falls Realty #3398384 Report a problem
        1/9/2017Price change$625,000-3.8%$117/sqft
        Source: Crystal Falls Realty #3398384 Report a problem
        9/13/2016Price change$650,000-3.7%$122/sqft
        Source: Crystal Falls Realty #3398384 Report a problem
        8/10/2016Price change$675,000-3.6%$126/sqft
        Source: Crystal Falls Realty #3398384 Report a problem
        7/11/2016Listed for sale$699,990$131/sqft
        Source: Crystal Falls Realty Report a problem

        Public tax history

        YearProperty taxesTax assessment
        2025$24,111 +10.6%$1,283,250 +10%
        2024$21,804 +11.8%$1,166,591 +10%
        2023$19,505 -2.8%$1,060,537 +10%
        2022$20,063 $964,125 +10%
        2021-- $876,477 +10%
        2020$19,149 +8.5%$796,797
        2019$17,654 $796,797 +29.7%
        2018-- $614,567 +0.7%
        2017-- $610,000 -6%
        2016$12,602 $648,619 +4%
        2015$12,602 $623,410 +5%
        2014$12,602 $593,919 +2.5%
        2013-- $579,489 +10%
        2012-- $526,808 +2%
        2011-- $516,630 -3.6%
        2010-- $536,021 -10.8%
        2009-- $601,153
        Find assessor info on the county website

        Monthly payment

        Est. payment

        Payment breakdown

        Explore the cost of this home by adjusting the details. Changes won't be saved.
        All calculations are estimates and provided by Zillow, Inc. for informational purposes only. Actual amounts may vary.
        HOA fees may include property taxes on listings classified as Co-Ops. Contact the listing agent and/or owner for fee details.
        Mortgage interest rates are dependent on a number of factors, including credit score, down payment, and repayment length. Interest rate data provided by Zillow Group Marketplace, Inc. as of 1/1/1970 from various mortgage lenders with which we have lead or other similar arrangements; the Estimated Payment is an average of those rates.
        See how much you could borrow to make a competitive offer.

        Climate risks

        Neighborhood: 78641

        Getting around

        2 / 100
        Car-Dependent
        10 / 100
        Somewhat Bikeable

        Nearby schools

        GreatSchools rating
        Schools provided by the listing agent
        • Elementary: Whitestone
        • Middle: Running Brushy
        • High: Leander High
        • District: Leander ISD

        Source: Unlock MLS. This data may not be complete. We recommend contacting the local school district to confirm school assignments for this home.

        A local agent can set up tours, give advice and negotiate with sellers.

        A local lender can help you make sure your offer is ready when you are.

        Browse local experts

        Similar homes