Skip main navigation
Off market
  • $621,700

    3609 Gracie Ln, Glen Allen, VA 23060

    2beds
    1,898sqft
    Detached
    Built in 2020
    -- sqft lot
    $621,700 Zestimate®
    $328/sqft
    $2,782 Estimated rent

    Home value

    $621,700

    $591,000 - $653,000

    $2,782/mo

    Zestimate® history
    Loading
    Loading...

    Owner options

    List your home for rent

    $2,782/mo

    Rent Zestimate®

    Find your next renter with Zillow Rental Manager. Plus, with online applications, you can quickly screen prospective tenants – for free.

    Learn more

    $2,782/mo

    Rent Zestimate®

    Refinance and save

    $3,865/mo

    Est. payment

    Refinancing to a lower rate could help reduce your monthly payments and save thousands over the life of the loan.

    See today's rates

    $3,865/mo

    Est. payment

    Explore your selling options

    Work with a Zillow partner agent

    Leverage their expertise and Zillow's premium Showcase listings to get your home seen by more buyers.

    Get started

    List with your own agent

    Get your home in front of millions of buyers by listing it on Zillow.

    Learn how to do it

    Sell it yourself

    Take full control of how buyers see your home on Zillow by listing For Sale by Owner (FSBO).

    List your home

    What's special

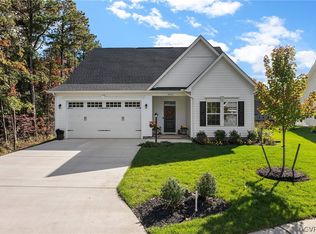
    WELCOME TO OUR NEWEST 55+ COMMUNITY! Britlyn is a community of beautiful, craftsman style ranch homes on spacious lots. Enjoy a quiet lifestyle with private cul-de-sacs and no through traffic where a walk or bike ride in the community can be enjoyed peacefully. Every home in Brityln will be equipped with open floorplans,flexible spaces and 2-car garages.Floorplans feature 3 bedrooms and 2 bathrooms with premier fixtures and finishes.You'll have the opportunity to build the home you've always dreamed of and retire in luxury. The Palladio begins in the foyer and welcomes you home, with a bedroom and bath off to one side.Past another bedroom and a large family entry,the rear of the home opens up into an airy and light-filled living space.The large kitchen features an eat-at island and a walk-in pantry.The dinette is perfect for casual dining.The family room has enough space to entertain to your heart's delight while still feeling cozy!A rear covered porch has enough room for a table and a grill!The owner's bedroom is a true retreat,with a bath with dual vanities and an enormous closet.Opt to turn one of the bedrooms into a study or dining room by making it a flex room.

    This property is not currently displayed as for sale or rent on Zillow. This may be different from what's on other websites or public sources.
    Facts & features

    Interior

    Bedrooms & bathrooms
    • Bedrooms: 2
    • Bathrooms: 2
    • Full bathrooms: 2
    • Main level bathrooms: 2
    Heating
    • Forced air, Gas
    Cooling
    • Central
    Appliances
    • Included: Dishwasher, Microwave, Range / Oven
    Features
    • Ceiling Fan(s), Kitchen Island, Pantry, Double Vanity, Recessed Lighting, Walk-In Closet(s), High Ceilings, Dining Area, 1st Floor Bedroom, Countertops - Granite/Stone, 1st Floor Bedrm W/ Full Bath
    • Flooring: Tile, Carpet
    • Basement: Slab
    • Attic: Access Panel
    • Has fireplace: Yes
    • Fireplace features: Gas, Direct Vent
    Interior area
    • Structure area source: Other
    • Total interior livable area: 1,898 sqft

    Property

    Parking
    • Total spaces: 2
    • Parking features: Garage - Attached
    Accessibility
    • Accessibility features: Entry Level Accessible Full Bath, Entry Level Accessible Kitchen, Entry Level Bedrooms
    Features
    • Exterior features: Stone, Vinyl
    • Frontage length: 0.0000
    Details
    • Parcel number: 7637685625

    Construction

    Type & style
    • Home type: SingleFamily
    • Architectural style: Ranch, Craftsman, TRANSITIONAL
    • Property subtype: Detached
    Materials
    • Other
    • Foundation: Slab
    • Roof: Other
    Condition
    • New Construction
    • Year built: 2020

    Utilities & green energy

    • Sewer: Public Sewer
    • Water: Public Water
    • Utilities for property: Cable Available

    Community & HOA

    Community
    • Security: Smoke Detector(s)
    HOA
    • Has HOA: Yes
    • Amenities included: Association
    • Services included: Snow Removal, Trash, Maintenance Grounds, Road Maintenance, Common Area, Comm Ar Mnt
    • HOA fee: $140 monthly
    Location
    • Region: Glen Allen

    Financial & listing details

    • Price per square foot: $328/sqft
    • Tax assessed value: $551,500
    • Annual tax amount: $4,577

    Price history

    DateEventPrice
    12/18/2020Sold$472,085+237.2%$249/sqft
    Source: Public Record Report a problem
    9/16/2020Sold$140,000$74/sqft
    Source: Public Record Report a problem

    Public tax history

    YearProperty taxesTax assessment
    2025$4,577 -2%$551,500 +0.4%
    2024$4,671 +9.1%$549,500 +9.1%
    2023$4,280 +14.4%$503,500 +14.4%
    2022$3,741 +152.9%$440,100 +2.4%
    2021$1,479 $429,800
    2020-- --
    Find assessor info on the county website

    Neighborhood: 23060

    Nearby schools

    GreatSchools rating
    Schools provided by the listing agent
    • Elementary: Glen Allen
    • Middle: Hungary Creek
    • High: Glen Allen

    Source: The MLS. This data may not be complete. We recommend contacting the local school district to confirm school assignments for this home.

    Get a cash offer in 3 minutes
    Find out how much your home could sell for in as little as 3 minutes with a no-obligation cash offer.
    Estimated market value
    $621,700
    Get a cash offer in 3 minutes
    Find out how much your home could sell for in as little as 3 minutes with a no-obligation cash offer.
    Estimated market value
    $621,700