Skip main navigation
Sold for $340,000
  • Listed by: Konocti Realty • Stacey Mattina • Contact: 707-349-4663
    Bought with: RE/MAX Gold Lake County
    $340,000

    3609 Greenwood Dr, Kelseyville, CA 95451

    2beds
    1,686sqft
    Single Family Residence
    Built in 2006
    0.37 Acres Lot
    $-- Zestimate®
    $202/sqft
    $2,042 Estimated rent

    Home value

    Not available

    Estimated sales range

    Not available

    $2,042/mo

    Zestimate® history
    Loading
    Loading...

    Owner options

    List your home for rent

    $2,042/mo

    Rent Zestimate®

    Find your next renter with Zillow Rental Manager. Plus, with online applications, you can quickly screen prospective tenants – for free.

    Learn more

    $2,042/mo

    Rent Zestimate®

    Refinance and save

    $2,611/mo

    Est. payment

    Refinancing to a lower rate could help reduce your monthly payments and save thousands over the life of the loan.

    See today's rates

    $2,611/mo

    Est. payment

    Explore your selling options

    Work with a Zillow partner agent

    Leverage their expertise and Zillow's premium Showcase listings to get your home seen by more buyers.

    Get started

    List with your own agent

    Get your home in front of millions of buyers by listing it on Zillow.

    Learn how to do it

    Sell it yourself

    Take full control of how buyers see your home on Zillow by listing For Sale by Owner (FSBO).

    List your home

    What's special

    Cozy fireplaceAttached two-car garageInviting lake-view homeBreakfast barPlenty of cabinet spaceMultiple decksRelaxed indoor-outdoor flow
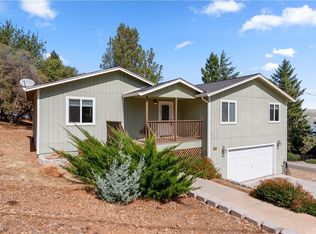
    Elegant Lake-View Living in Sought after Riviera West. Take in sweeping views of Clear Lake and Windflower Point from this inviting lake-view home, perfectly positioned in the desirable Riviera West community on a double lot. With multiple decks, vaulted ceilings, and a relaxed indoor-outdoor flow, this home is all about enjoying the lake lifestyle- sunrise coffee, boating days, and peaceful evenings overlooking the water. Inside, the great room brings everything together with a comfortable living area, dining space, and an open kitchen with a breakfast bar- ideal for everyday living or hosting friends. Chef's kitchen is complete with stainless steel appliances including a Viking range and plenty of cabinet space. The living room features vaulted wood-beamed ceilings, a cozy fireplace and sliding glass doors that open to the first lake view deck, where the view truly steals the show. The home offers two bedrooms plus an extra room that works beautifully as a home office, guest room, or hobby space. The primary bedroom is a private retreat with a walk-in closet, ensuite bath with tiled shower, soaking tub, and direct access to the second lake view deck. Out back, the fenced yard is filled with mature gardens and thoughtfully designed spaces for pets, relaxing or light gardening. Add in central heat and air, inside laundry, and an attached two-car garage, and you have a home that's both comfortable and practical. Located in Riviera West, residents enjoy access to a community pool, clubhouse, and boat launch, making it easy to spend your days on the water and your evening soaking in the views. Whether you're looking for a full-time home or a peaceful lake retreat, this is the kind of place that makes every day feel like a getaway.

    Zillow last checked:

    Listing updated:

    Listed by:

    Stacey Mattina DRE #01179551 707-349-4663,

    Konocti Realty

    Bought with:

    Tiffany Peng, DRE #01499978

    RE/MAX Gold Lake County

    Trung Nguyen, DRE #02144500

    RE/MAX Gold Lake County

    Source: CRMLS,MLS#: LC26016279MLS LogoOriginating MLS: California Regional MLS

    Facts & features

    Interior

    Bedrooms & bathrooms
    • Bedrooms: 2
    • Bathrooms: 2
    • Full bathrooms: 2
    • Main level bathrooms: 2
    • Main level bedrooms: 2
    Rooms
    • Room types: Entry/Foyer, Great Room, Kitchen, Laundry, Primary Bedroom, Office, Dining Room
    Primary bedroom
    • Features: Primary Suite
    Bathroom
    • Features: Soaking Tub, Separate Shower, Tub Shower
    Heating
    • Central
    Cooling
    • Central Air
    Appliances
    • Included: Dishwasher, Propane Range, Refrigerator, Range Hood
    • Laundry: Inside, Laundry Closet
    Features
    • Beamed Ceilings, Breakfast Bar, Ceiling Fan(s), Separate/Formal Dining Room, Primary Suite
    • Flooring: Carpet, Tile
    • Windows: Double Pane Windows
    • Has fireplace: Yes
    • Fireplace features: Living Room, Propane
    • Common walls with other units/homes: No Common Walls
    Interior area
    • Total interior livable area: 1,686 sqft

    Property

    Parking
    • Total spaces: 2
    • Parking features: Garage
    • Attached garage spaces: 2
    Features
    • Levels: Two
    • Stories: 2
    • Entry location: 1
    • Patio & porch: Covered, Deck, Patio
    • Pool features: Community
    • Spa features: None
    • Fencing: Wood
    • Has view: Yes
    • View description: Lake, Mountain(s)
    • Has water view: Yes
    • Water view: Lake
    • Waterfront features: Lake Privileges
    Lot
    • Size: 0.37 Acres
    • Features: Back Yard, Close to Clubhouse, Lawn, Landscaped
    Details
    • Parcel number: 045121170000
    • Special conditions: Standard

    Construction

    Type & style
    • Home type: SingleFamily
    • Property subtype: Single Family Residence
    Materials
    • Roof: Composition
    Condition
    • New construction: No
    • Year built: 2006

    Utilities & green energy

    • Sewer: Septic Tank
    • Water: Public

    Community & HOA

    Community
    • Features: Fishing, Hiking, Lake, Water Sports, Pool
    HOA
    • Has HOA: Yes
    • Amenities included: Clubhouse
    • HOA fee: $420 annually
    • HOA name: Riviera West
    • HOA phone: 707-279-8544
    Location
    • Region: Kelseyville

    Financial & listing details

    • Price per square foot: $202/sqft
    • Tax assessed value: $256,382
    • Annual tax amount: $2,836
    • Date on market: 1/23/2026
    • Cumulative days on market: 46 days
    • Listing terms: Cash to New Loan
    • Road surface type: Paved

    Price history

    DateEventPrice
    4/13/2026Sold$340,000-11.7%$202/sqft
    Source: CRMLS #LC26016279 Report a problem
    3/12/2026Contingent$385,000$228/sqft
    Source: CRMLS #LC26016279 Report a problem
    1/24/2026Listed for sale$385,000+79.1%$228/sqft
    Source: CRMLS #LC26016279 Report a problem
    11/12/2009Sold$215,000$128/sqft
    Source: Agent Provided Report a problem

    Public tax history

    YearProperty taxesTax assessment
    2021$2,836 +1.7%$256,382 +1%
    2020$2,789 -2.1%$253,754 +2%
    2019$2,847 +6.2%$248,779 +2%
    2018$2,681 +1.5%$243,902 +2%
    2017$2,642 +1.9%$239,121 +2%
    2016$2,593 +7%$234,433 +1.5%
    2015$2,424 +1.9%$230,912 +2%
    2014$2,378 +0.4%$226,390 +0.5%
    2013$2,369 +2%$225,367 +2%
    2012$2,323 -2.7%$220,949 +2%
    2011$2,388 +0.6%$216,618 +0.8%
    2010$2,373 -27.2%$215,000 -29.1%
    2008$3,257 -21.6%$303,200 -23.1%
    2007$4,154 +6%$394,311 +2%
    2006$3,920 +614.6%$386,580 +640.7%
    2005$548 +1387.2%$52,189 +4375.9%
    2004$37 +4%$1,166 +16.6%
    2003$35 $1,000
    2002$35 +1.3%$1,000
    2001$35 $1,000
    2000$35 $1,000
    Find assessor info on the county website

    Neighborhood: 95451

    Nearby schools

    GreatSchools rating
    Get pre-qualified for a loan
    At Zillow Home Loans, we can pre-qualify you in as little as 5 minutes with no impact to your credit score.

    An equal housing lender. NMLS #10287.