Multiple offers. Highest and best by Tuesday May 7th at 5 pm. WOW! Homes in the Camberly Subdivision don't come on the market often but when they do, don't blink or you've missed your opportunity. Peaceful and serene doesn't begin to describe the home & its location. The sellers are the original owners and have kept this home in great shape. Brand new carpet - LVP flooring about 1 year old, HVAC 2021, Water heater 2023. Three Bedrooms with plenty of space all with walk in closets. The family room is perfect for the big screen TV and is open to the dining and kitchen for easy entertaining. The lot is 0.27 acres so plenty of room out back to create your own paradise! The location can't be beat for so many reasons. RDU Airport - 16mi, Research Triangle Park - 13mi, and Durham Bulls Baseball - 6mi. Easy access to I85 & I40 make commuting in any direction a breeze. Please bring your qualified buyers quickly so they don't miss out!
Sold for $330,000
$330,000
3609 Grouse Ct, Durham, NC 27704
3beds
1,191sqft
Single Family Residence
Built in 2002
0.27 Acres Lot
$313,400 Zestimate®
$277/sqft
$1,803 Estimated rent
Home value
$313,400
$298,000 - $329,000
$1,803/mo
Zestimate® history
Owner options
List your home for rent
$1,803/mo
Rent Zestimate®
Find your next renter with Zillow Rental Manager. Plus, with online applications, you can quickly screen prospective tenants – for free.
$1,803/mo
Rent Zestimate®
Refinance and save
$2,148/mo
Est. payment
Refinancing to a lower rate could help reduce your monthly payments and save thousands over the life of the loan.
$2,148/mo
Est. payment
Explore your selling options
Work with a Zillow partner agent
Leverage their expertise and Zillow's premium Showcase listings to get your home seen by more buyers.
Get startedList with your own agent
Get your home in front of millions of buyers by listing it on Zillow.
Learn how to do itSell it yourself
Take full control of how buyers see your home on Zillow by listing For Sale by Owner (FSBO).
List your homeWhat's special
Research triangle parkBig screen tv
Zillow last checked:
Listing updated:
Listed by:
Todd Harrison 919-274-5532,
LPT Realty, LLC
Bought with:
Fathom Realty NC, LLC
Source: Doorify MLS,MLS#: 10026657
Facts & features
Interior
Bedrooms & bathrooms
- Bedrooms: 3
- Bathrooms: 2
- Full bathrooms: 2
- Main level bathrooms: 2
Primary bedroom
- Level: Main
- Area: 165.39 Square Feet
- Dimensions: 14.9 x 11.1
Bedroom 2
- Level: Main
- Area: 100.98 Square Feet
- Dimensions: 10.2 x 9.9
Bedroom 3
- Level: Main
- Area: 96.03 Square Feet
- Dimensions: 9.9 x 9.7
Dining room
- Level: Main
- Area: 93.6 Square Feet
- Dimensions: 10.4 x 9
Other
- Level: Main
- Area: 46.5 Square Feet
- Dimensions: 9.3 x 5
Family room
- Level: Main
- Area: 185.6 Square Feet
- Dimensions: 16 x 11.6
Kitchen
- Level: Main
- Area: 89.61 Square Feet
- Dimensions: 10.3 x 8.7
Laundry
- Level: Main
- Area: 17.11 Square Feet
- Dimensions: 5.9 x 2.9
Heating
- Forced Air
Cooling
- Central Air
Appliances
- Included: Disposal, Dishwasher, Electric Range, Plumbed For Ice Maker, Range Hood, Self Cleaning Oven
- Laundry: Laundry Closet, Electric Dryer Hookup, Inside, Main Level, Washer Hookup
Features
- Ceiling Fan(s), Entrance Foyer, Walk-In Closet(s), Bathtub/Shower Combination
- Flooring: Carpet, Luxury Vinyl, Vinyl
- Common walls with other units/homes: No Common Walls
Interior area
- Total structure area: 1,191
- Total interior livable area: 1,191 sqft
- Finished area above ground: 1,191
- Finished area below ground: 0
Property
Parking
- Total spaces: 1
- Parking features: Attached, Garage Faces Front, Garage
- Garage spaces: 1
Features
- Levels: One
- Stories: 1
- Exterior features: Rain Gutters
- Pool features: None
- Spa features: None
- Fencing: None
Lot
- Size: 0.27 Acres
- Features: Back Yard, Cul-De-Sac, Front Yard, Level, Rectangular Lot
Details
- Parcel number: 0843449592
- Zoning: PDR
- Special conditions: Standard
- Horse amenities: None
Construction
Type & style
- Home type: SingleFamily
- Architectural style: Ranch
- Property subtype: Single Family Residence
Materials
- Vinyl Siding
- Foundation: Slab
- Roof: Asphalt,Shingle
Condition
- New construction: No
- Year built: 2002
- Major remodel year: 2002
Utilities & green energy
- Sewer: Public Sewer
- Water: Public
Community & HOA
Community
- Features: None
- Security: Smoke Detector(s), Security System
- Subdivision: Camberly
HOA
- Has HOA: No
- Amenities included: None
Location
- Region: Durham
Financial & listing details
- Price per square foot: $277/sqft
- Tax assessed value: $158,940
- Annual tax amount: $2,082
- Date on market: 5/2/2024
- Listing agreement: Exclusive Right To Sell
- Listing terms: Cash,Conventional,FHA,VA Loan
- Road surface type: Asphalt
Price history
| Date | Event | Price |
|---|---|---|
| 7/11/2024 | Sold | $330,000$277/sqft |
Source:  Doorify MLS #10026657 Report a problem Doorify MLS #10026657 Report a problem | ||
| 5/8/2024 | Pending sale | $330,000$277/sqft |
Source: Doorify MLS #10026657 Report a problem | ||
| 5/2/2024 | Listed for sale | $330,000+196%$277/sqft |
Source: Doorify MLS #10026657 Report a problem | ||
| 5/10/2002 | Sold | $111,500$94/sqft |
Source: Public Record Report a problem | ||
Public tax history
| Year | Property taxes | Tax assessment |
|---|---|---|
| 2025 | $2,582 +16.5% | $260,487 +63.9% |
| 2024 | $2,217 +6.5% | $158,940 |
| 2023 | $2,082 +2.3% | $158,940 |
| 2022 | $2,034 +0.5% | $158,940 |
| 2021 | $2,025 +2.4% | $158,940 |
| 2020 | $1,977 | $158,940 |
| 2019 | $1,977 | $158,940 +28.3% |
| 2018 | $1,977 +18.5% | $123,883 |
| 2017 | $1,668 +3.5% | $123,883 |
| 2016 | $1,612 | $123,883 +6.8% |
| 2015 | $1,612 +0.4% | $116,025 |
| 2014 | $1,606 | $116,025 |
| 2013 | -- | $116,025 |
| 2012 | -- | $116,025 |
| 2011 | $1,512 +0.4% | $116,025 |
| 2010 | $1,506 +4% | $116,025 |
| 2009 | $1,448 | $116,025 |
| 2008 | $1,448 -2.4% | $116,025 +10.4% |
| 2007 | $1,484 +1.4% | $105,114 |
| 2006 | $1,463 | $105,114 |
| 2005 | $1,463 +1.4% | $105,114 |
| 2004 | $1,443 | $105,114 |
| 2003 | -- | $105,114 |
Find assessor info on the county website
Neighborhood: 27704
Nearby homes
- $312,9003 bd2 ba1.5k sqft3611 Grouse Ct, Durham, NC 27704Off Market
- $341,1003 bd2 ba1.9k sqft3607 Grouse Ct, Durham, NC 27704Off Market
- $317,4003 bd3 ba1.4k sqft3613 Grouse Ct, Durham, NC 27704Off Market
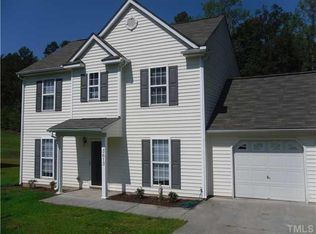
- $325,8003 bd2 ba1.8k sqft3605 Grouse Ct, Durham, NC 27704Off Market
- $293,2003 bd2 ba1.2k sqft3615 Grouse Ct, Durham, NC 27704Off Market
- $338,6003 bd2 ba2k sqft3606 Grouse Ct, Durham, NC 27704Off Market
- $350,5004 bd2 ba2k sqft3608 Grouse Ct, Durham, NC 27704Off Market
- $283,9003 bd2 ba1.1k sqft3604 Grouse Ct, Durham, NC 27704Off Market
Nearby schools
GreatSchools rating
- 5/10Sandy Ridge Elementary SchoolGrades: PK-5Distance: 1.7 mi
- 4/10Lucas Middle SchoolGrades: 6-8Distance: 5.1 mi
- 2/10Northern HighGrades: 9-12Distance: 3.1 mi
Schools provided by the listing agent
- Elementary: Durham - Glenn Elementary
- Middle: Durham - Lucas Middle School
- High: Durham - Northern High
Source: Doorify MLS. This data may not be complete. We recommend contacting the local school district to confirm school assignments for this home.
Get a cash offer in 3 minutes
Find out how much your home could sell for in as little as 3 minutes with a no-obligation cash offer.
Estimated market value
$313,400
Get a cash offer in 3 minutes
Find out how much your home could sell for in as little as 3 minutes with a no-obligation cash offer.
Estimated market value
$313,400
- North Carolina
- Durham County
- Durham
- 27704
- 3609 Grouse Ct
