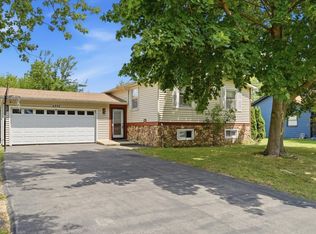
One-level living with space, comfort & a backyard you'll love! Welcome to 3609 Harbor Ridge Dr - a beautifully positioned ranch home offering the kind of easy, comfortable living buyers are looking for. With 3 bedrooms, 2 full bathrooms, and approximately 1,329 square feet, this home delivers a practical layout with plenty of room to live, relax and entertain. Step inside to a bright, open-feeling interior highlighted by vaulted ceilings and a spacious living area featuring a wood-burning fireplace, creating a warm and inviting focal point for gatherings or quiet evenings at home. The kitchen offers generous space for cooking and everyday meals, while the convenient one-level floor plan makes everything easily accessible. The primary bedroom is generously sized, and two additional bedrooms provide flexibility for guests, a home office or whatever fits your lifestyle. But one of the real standouts is the outdoor space. The property sits on a sizable lot with a beautiful backyard offering room to relax, entertain, garden or simply enjoy your own private outdoor retreat. A deck and patio create even more options for summer gatherings, morning coffee or evening get-togethers. And for those who need garage space, you'll appreciate the attached 2.5-car garage, providing plenty of room for vehicles, storage and hobbies, plus additional attic storage. Located in a desirable Zion neighborhood, this home combines the convenience of ranch-style living with the space and outdoor setting that are increasingly hard to find. Three bedrooms. Two full baths. Ranch-style convenience. Vaulted ceilings. Wood-burning fireplace. A great backyard. And a 2.5-car garage. Come see why 3609 Harbor Ridge Dr could be the place you've been waiting for - and make this one yours!
Contingent
$295,000
3609 Harbor Ridge Dr, Zion, IL 60099
3beds
1,329sqft
Single Family Residence
Built in 1992
9,583 Square Feet Lot
$-- Zestimate®
$222/sqft
$-- HOA
What's special
Wood-burning fireplaceSizable lotVaulted ceilingsBright open-feeling interiorAdditional attic storageDeck and patioBeautiful backyard
- --
- 639
- views
- 59
- saves
Zillow last checked:
Listing updated:
Listed by:
Judith Garcia 224-430-1391,
Baird & Warner
Source: MRED as distributed by MLS GRID,MLS#: 12735813
Facts & features
Interior
Bedrooms & bathrooms
- Bedrooms: 3
- Bathrooms: 2
- Full bathrooms: 2
Rooms
- Room types: No additional rooms
Primary bedroom
- Features: Flooring (Ceramic Tile), Bathroom (Full)
- Level: Main
- Area: 192 Square Feet
- Dimensions: 16X12
Bedroom 2
- Features: Flooring (Ceramic Tile)
- Level: Main
- Area: 121 Square Feet
- Dimensions: 11X11
Bedroom 3
- Features: Flooring (Ceramic Tile)
- Level: Main
- Area: 132 Square Feet
- Dimensions: 11X12
Dining room
- Features: Flooring (Ceramic Tile)
- Level: Main
- Dimensions: COMBO
Kitchen
- Features: Kitchen (Eating Area-Table Space), Flooring (Ceramic Tile)
- Level: Main
- Area: 280 Square Feet
- Dimensions: 20X14
Living room
- Features: Flooring (Carpet)
- Level: Main
- Area: 400 Square Feet
- Dimensions: 20X20
Heating
- Natural Gas
Cooling
- Central Air
Appliances
- Included: Range, Dishwasher, Refrigerator, Dryer
- Laundry: Main Level
Features
- Cathedral Ceiling(s), 1st Floor Bedroom, 1st Floor Full Bath
- Basement: None
- Attic: Full,Pull Down Stair
- Number of fireplaces: 1
- Fireplace features: Wood Burning, Living Room
Interior area
- Total structure area: 0
- Total interior livable area: 1,329 sqft
Property
Parking
- Total spaces: 2.5
- Parking features: Asphalt, Yes, Garage Owned, Attached, Garage
- Attached garage spaces: 2.5
Accessibility
- Accessibility features: Door Width 32 Inches or More, Hall Width 36 Inches or More, Entry Slope less than 1 foot, Bath Grab Bars, Low Pile Carpeting, No Interior Steps, Disabled Parking, Roll-In Shower, Wheelchair Accessible, Wheelchair Adaptable, Wheelchair Ramp(s), Disability Access
Features
- Stories: 1
- Patio & porch: Deck, Patio
Lot
- Size: 9,583 Square Feet
- Dimensions: 71X143
Details
- Parcel number: 04171090020000
- Special conditions: None
Construction
Type & style
- Home type: SingleFamily
- Property subtype: Single Family Residence
Materials
- Vinyl Siding
- Roof: Asphalt
Condition
- New construction: No
- Year built: 1992
Utilities & green energy
- Sewer: Public Sewer
- Water: Public
Community & HOA
Community
- Features: Curbs, Street Lights, Street Paved
HOA
- Services included: None
Location
- Region: Zion
Financial & listing details
- Price per square foot: $222/sqft
- Tax assessed value: $196,355
- Annual tax amount: $7,885
- Date on market: 8/18/2026
- Ownership: Fee Simple
Estimated market value
Not available
Estimated sales range
Not available
Not available
Price history
| Date | Event | Price |
|---|---|---|
| 11/14/2016 | Sold | $148,000+2.1%$111/sqft |
Source:  MRED as distributed by MLS GRID #09311363 Report a problem MRED as distributed by MLS GRID #09311363 Report a problem | ||
| 9/7/2016 | Pending sale | $145,000$109/sqft |
Source: Cornerstone Realty Group LLC #09311363 Report a problem | ||
| 9/6/2016 | Listed for sale | $145,000$109/sqft |
Source: Cornerstone Realty Group LLC #09311363 Report a problem | ||
| 8/12/2016 | Pending sale | $145,000$109/sqft |
Source: Cornerstone Realty Group LLC #09311363 Report a problem | ||
| 8/9/2016 | Listed for sale | $145,000+3.6%$109/sqft |
Source: Cornerstone Realty Group LLC #09311363 Report a problem | ||
| 4/20/2000 | Sold | $140,000$105/sqft |
Source: Public Record Report a problem | ||
Public tax history
| Year | Property taxes | Tax assessment |
|---|---|---|
| 2024 | $7,720 +3.6% | $74,835 +14.3% |
| 2023 | $7,455 +8.5% | $65,445 +12.2% |
| 2022 | $6,869 +0.9% | $58,349 +10.8% |
| 2021 | $6,809 +3.1% | $52,645 +13.3% |
| 2020 | $6,605 +2.2% | $46,450 +7.3% |
| 2019 | $6,461 +16.8% | $43,270 +18.1% |
| 2018 | $5,532 | $36,645 +7.8% |
| 2017 | $5,532 +80.3% | $33,994 +10.2% |
| 2016 | $3,069 +1.6% | $30,859 +10.2% |
| 2015 | $3,020 -1.9% | $28,000 0% |
| 2014 | $3,079 -19.4% | $28,014 -6.1% |
| 2012 | $3,821 -5.9% | $29,834 -29.1% |
| 2011 | $4,058 +6% | $42,095 -16.5% |
| 2010 | $3,827 +11.8% | $50,393 -7% |
| 2009 | $3,424 -0.3% | $54,198 +2.3% |
| 2008 | $3,434 -25.5% | $52,954 -5.1% |
| 2006 | $4,608 -0.7% | $55,789 |
| 2005 | $4,640 +19.9% | -- |
| 2004 | $3,871 -7.8% | -- |
| 2003 | $4,199 +0.5% | -- |
| 2002 | $4,179 +102.2% | -- |
| 2001 | $2,067 -41.5% | $45,724 +3% |
| 2000 | $3,536 | $44,409 |
Find assessor info on the county website
Monthly payment
Est. payment
Payment breakdown
Explore the cost of this home by adjusting the details. Changes won't be saved.Climate risks
Neighborhood: 60099
Nearby schools
Schools provided by the listing agent
- District: 3
Source: MRED as distributed by MLS GRID. This data may not be complete. We recommend contacting the local school district to confirm school assignments for this home.
Similar homes
- $305,0005 bd2 ba1.7k sqft2520 Gideon Ave, Zion, IL 60099New
 MLS ID #12761237, Richard Lewis, Double R Realty LLC. MRED as distributed by MLS GRID
 - $347,0003 bd3 ba1.9k sqft1806 Midday Dr, Zion, IL 60099New
 MLS ID #12765416, Bryan Bolk, Century 21 Circle. MRED as distributed by MLS GRID
 - $324,0003 bd2 ba1.3k sqft3512 Portsmouth Dr, Zion, IL 60099Active
 MLS ID #12710202, Shelby Hernandez, Opendoor Brokerage, LLC. MRED as distributed by MLS GRID
 - $299,9004 bd2 ba1.4k sqft4206 Gregory Dr, Zion, IL 60099Active
 MLS ID #12758158, Alyssa Pimentel, Compass. MRED as distributed by MLS GRID
