If you've been waiting for one-floor living in the prestigious Gray Rock Farm community, this home is the perfect opportunity. From the moment you enter, you'll be greeted by beautiful hardwood floors that flow throughout the home. The kitchen features solid wood cabinetry, natural gas cooking, and under-cabinet lighting, creating both functionality and warmth. The family room offers a cozy gas fireplace that turns on with the touch of a button, providing comfort and convenience during the colder months. Step outside onto the oversized composite deck and enjoy scenic views of nature. The retractable awning opens and closes at the touch of a button, providing excellent shade on warm summer days. As you tour the home, you'll notice multiple California Closet organizers throughout, offering exceptional storage and organization. The spacious primary bedroom includes a private en-suite bathroom featuring a beautiful walk-in shower. For added peace of mind, a Generac generator is installed and conveys with the property, ensuring worry-free living during power outages. Schedule your showing today and discover all that this meticulously maintained home has to offer. Make this exceptional house your next home!
Sold for $730,000
Zestimate®
$730,000
3609 Holland Herbert Ct, Ellicott City, MD 21042
3beds
1,860sqft
Single Family Residence
Built in 1981
0.46 Acres Lot
$730,000 Zestimate®
$392/sqft
$3,242 Estimated rent
Home value
$730,000
$694,000 - $767,000
$3,242/mo
Zestimate® history
Owner options
List your home for rent
$3,242/mo
Rent Zestimate®
Find your next renter with Zillow Rental Manager. Plus, with online applications, you can quickly screen prospective tenants – for free.
$3,242/mo
Rent Zestimate®
Refinance and save
$4,579/mo
Est. payment
Refinancing to a lower rate could help reduce your monthly payments and save thousands over the life of the loan.
$4,579/mo
Est. payment
Explore your selling options
Work with a Zillow partner agent
Leverage their expertise and Zillow's premium Showcase listings to get your home seen by more buyers.
Get startedList with your own agent
Get your home in front of millions of buyers by listing it on Zillow.
Learn how to do itSell it yourself
Take full control of how buyers see your home on Zillow by listing For Sale by Owner (FSBO).
List your homeWhat's special
Oversized composite deckBeautiful walk-in showerPrivate en-suite bathroomScenic views of natureSolid wood cabinetryNatural gas cookingUnder-cabinet lighting
Zillow last checked:
Listing updated:
Listed by:
Michael Skirven 443-904-3525,
RE/MAX Solutions,
Listing Team: Spicer Team, Co-Listing Team: Spicer Team,Co-Listing Agent: Brandon Spicer 443-320-3410,
RE/MAX Solutions
Bought with:
Alex Bounan, 649961
Long & Foster Real Estate, Inc.
Source: Bright MLS,MLS#: MDHW2069624
Facts & features
Interior
Bedrooms & bathrooms
- Bedrooms: 3
- Bathrooms: 2
- Full bathrooms: 2
- Main level bathrooms: 2
- Main level bedrooms: 3
Rooms
- Room types: Living Room, Dining Room, Bedroom 2, Bedroom 3, Kitchen, Family Room, Basement, Foyer, Bedroom 1, Recreation Room, Bathroom 1, Bathroom 2
Bedroom 1
- Features: Flooring - Carpet, Window Treatments, Attached Bathroom
- Level: Main
Bedroom 2
- Features: Flooring - Carpet, Window Treatments
- Level: Main
Bedroom 3
- Features: Flooring - Carpet, Window Treatments
- Level: Main
Bathroom 1
- Features: Bathroom - Walk-In Shower, Lighting - Wall sconces
- Level: Main
Bathroom 2
- Features: Bathroom - Tub Shower, Flooring - Tile/Brick
- Level: Main
Basement
- Features: Basement - Unfinished, Flooring - Concrete, Lighting - LED
- Level: Lower
Dining room
- Features: Flooring - Wood, Formal Dining Room, Lighting - Ceiling
- Level: Main
Family room
- Features: Fireplace - Gas, Flooring - Wood
- Level: Main
Foyer
- Features: Flooring - Slate
- Level: Main
Kitchen
- Features: Countertop(s) - Solid Surface, Flooring - Wood, Eat-in Kitchen, Kitchen - Gas Cooking, Pantry, Recessed Lighting
- Level: Main
Living room
- Features: Flooring - Wood, Window Treatments
- Level: Main
Recreation room
- Features: Flooring - Carpet, Lighting - Ceiling
- Level: Lower
Heating
- Forced Air, Natural Gas
Cooling
- Central Air, Electric
Appliances
- Included: Microwave, Dishwasher, Disposal, Dryer, Oven/Range - Gas, Range Hood, Refrigerator, Washer, Water Heater, Gas Water Heater
- Laundry: Main Level
Features
- Bathroom - Tub Shower, Bathroom - Walk-In Shower, Crown Molding, Entry Level Bedroom, Family Room Off Kitchen, Floor Plan - Traditional, Formal/Separate Dining Room, Eat-in Kitchen, Primary Bath(s), Upgraded Countertops, Attic/House Fan, Attic, Kitchen - Table Space, Pantry, Recessed Lighting, Dry Wall
- Flooring: Engineered Wood, Wood, Tile/Brick, Carpet
- Doors: Insulated, Storm Door(s), Six Panel
- Windows: Double Pane Windows, Insulated Windows, Replacement, Screens, Vinyl Clad, Window Treatments
- Basement: Interior Entry,Sump Pump,Unfinished,Connecting Stairway
- Number of fireplaces: 1
- Fireplace features: Glass Doors, Gas/Propane, Insert, Mantel(s)
Interior area
- Total structure area: 3,720
- Total interior livable area: 1,860 sqft
- Finished area above ground: 1,860
- Finished area below ground: 0
Property
Parking
- Total spaces: 6
- Parking features: Garage Faces Front, Garage Door Opener, Inside Entrance, Asphalt, Attached, Driveway
- Attached garage spaces: 2
- Uncovered spaces: 4
Accessibility
- Accessibility features: None
Features
- Levels: Two
- Stories: 2
- Patio & porch: Deck, Porch
- Exterior features: Chimney Cap(s), Lighting
- Pool features: None
Lot
- Size: 0.46 Acres
- Features: Cleared, Front Yard, Landscaped, Level, Rear Yard
Details
- Additional structures: Above Grade, Below Grade
- Parcel number: 1402269686
- Zoning: R20
- Special conditions: Standard
- Other equipment: None
Construction
Type & style
- Home type: SingleFamily
- Architectural style: Ranch/Rambler
- Property subtype: Single Family Residence
Materials
- Brick
- Foundation: Block, Active Radon Mitigation
- Roof: Architectural Shingle
Condition
- Excellent
- New construction: No
- Year built: 1981
Utilities & green energy
- Electric: 200+ Amp Service, Generator
- Sewer: Public Sewer
- Water: Public
Community & HOA
Community
- Security: Carbon Monoxide Detector(s), Smoke Detector(s)
- Subdivision: Gray Rock Farm
HOA
- Has HOA: No
Location
- Region: Ellicott City
Financial & listing details
- Price per square foot: $392/sqft
- Tax assessed value: $629,800
- Annual tax amount: $9,304
- Date on market: 6/12/2026
- Listing agreement: Exclusive Right To Sell
- Listing terms: Cash,Conventional,VA Loan
- Ownership: Fee Simple
- Road surface type: Black Top
Price history
| Date | Event | Price |
|---|---|---|
| 7/30/2026 | Sold | $730,000-4.6%$392/sqft |
Source:  Bright MLS #MDHW2069624 Report a problem Bright MLS #MDHW2069624 Report a problem | ||
| 6/18/2026 | Pending sale | $765,000$411/sqft |
Source: Bright MLS #MDHW2069624 Report a problem | ||
| 6/12/2026 | Listed for sale | $765,000+225.5%$411/sqft |
Source: Bright MLS #MDHW2069624 Report a problem | ||
| 2/8/2001 | Sold | $235,000$126/sqft |
Source: Public Record Report a problem | ||
Public tax history
| Year | Property taxes | Tax assessment |
|---|---|---|
| 2025 | $9,304 +43.7% | $602,500 +4.7% |
| 2024 | $6,477 +3.3% | $575,200 +3.3% |
| 2023 | $6,268 +3.5% | $556,633 -3.2% |
| 2022 | $6,059 +3.6% | $575,200 +10.7% |
| 2021 | $5,850 +3.2% | $519,500 +3.2% |
| 2020 | $5,667 +3.3% | $503,300 -3.1% |
| 2019 | $5,485 -4.2% | $519,500 +10.3% |
| 2018 | $5,726 -16.1% | $470,900 |
| 2017 | $6,823 | $470,900 +4.3% |
| 2016 | -- | $451,367 +2.2% |
| 2015 | -- | $441,600 |
| 2014 | -- | $441,600 |
| 2013 | -- | $441,600 -2.9% |
| 2012 | -- | $454,900 |
| 2011 | -- | $454,900 |
| 2010 | -- | $454,900 -19.1% |
| 2009 | -- | $562,360 +13.6% |
| 2008 | -- | $494,962 +15.8% |
| 2007 | -- | $427,566 +18.7% |
| 2006 | -- | $360,170 +12.6% |
| 2005 | -- | $319,922 +14.4% |
| 2004 | -- | $279,676 +16.8% |
| 2003 | -- | $239,430 +2.9% |
| 2002 | -- | $232,600 +3% |
| 2001 | -- | $225,770 +157.8% |
| 2000 | -- | $87,570 |
Find assessor info on the county website
Neighborhood: 21042
Nearby homes
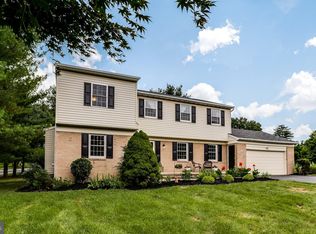
- $836,9004 bd4 ba2.7k sqft3605 Holland Herbert Ct, Ellicott City, MD 21042Off Market
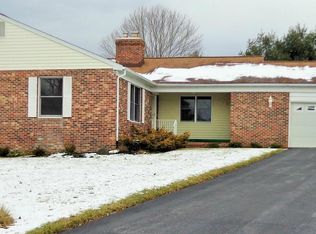
- $770,7003 bd2 ba2.1k sqft3608 Holland Herbert Ct, Ellicott City, MD 21042Off Market
- $784,900-- bd2 ba2.2k sqft3600 Hereford Valley Trl, Ellicott City, MD 21042Off Market
- $816,200-- bd2 ba2.7k sqft3604 Holland Herbert Ct, Ellicott City, MD 21042Off Market
- $796,600-- bd3 ba2.2k sqft3608 Gray Rock Dr, Ellicott City, MD 21042Off Market
- $735,0004 bd3 ba2.5k sqft3625 Gray Rock Dr, Ellicott City, MD 21042Sold
- $1,007,7005 bd4 ba3.4k sqft3612 Gray Rock Dr, Ellicott City, MD 21042Off Market
- $749,500-- bd2 ba2.1k sqft3604 Gray Rock Dr, Ellicott City, MD 21042Off Market
Nearby schools
GreatSchools rating
- 8/10Northfield Elementary SchoolGrades: K-5Distance: 1.5 mi
- 10/10Burleigh Manor Middle SchoolGrades: 6-8Distance: 1.5 mi
- 9/10Centennial High SchoolGrades: 9-12Distance: 1.7 mi
Schools provided by the listing agent
- Elementary: Northfield
- Middle: Burleigh Manor
- High: Centennial
- District: Howard County Public Schools
Source: Bright MLS. This data may not be complete. We recommend contacting the local school district to confirm school assignments for this home.
Get a cash offer in 3 minutes
Find out how much your home could sell for in as little as 3 minutes with a no-obligation cash offer.
Estimated market value
$730,000
Get a cash offer in 3 minutes
Find out how much your home could sell for in as little as 3 minutes with a no-obligation cash offer.
Estimated market value
$730,000
- Maryland
- Howard County
- Ellicott City
- 21042
- 3609 Holland Herbert Ct
Nearby cities
Nearby zip codes
Other Ellicott City Topics
