Skip main navigation
Off market
  • $1,787,100

    3609 Husted Dr, Chevy Chase, MD 20815

    5beds
    4,229sqft
    SingleFamily
    Built in 2001
    9,970 Square Feet Lot
    $1,787,100 Zestimate®
    $423/sqft
    $7,599 Estimated rent

    Home value

    $1,787,100

    $1.68M - $1.91M

    $7,599/mo

    Zestimate® history
    Loading
    Loading...

    Owner options

    List your home for rent

    $7,599/mo

    Rent Zestimate®

    Find your next renter with Zillow Rental Manager. Plus, with online applications, you can quickly screen prospective tenants – for free.

    Learn more

    $7,599/mo

    Rent Zestimate®

    Refinance and save

    $10,887/mo

    Est. payment

    Refinancing to a lower rate could help reduce your monthly payments and save thousands over the life of the loan.

    See today's rates

    $10,887/mo

    Est. payment

    Explore your selling options

    Work with a Zillow partner agent

    Leverage their expertise and Zillow's premium Showcase listings to get your home seen by more buyers.

    Get started

    List with your own agent

    Get your home in front of millions of buyers by listing it on Zillow.

    Learn how to do it

    Sell it yourself

    Take full control of how buyers see your home on Zillow by listing For Sale by Owner (FSBO).

    List your home

    What's special

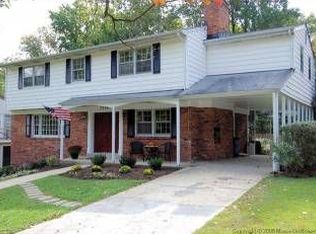
    CHEVY CHASE, 5k+ SF, AMAZING VALUE! Welcome home to gorgeous Husted Drive. From the stunning stone facade punctuated by lovely architectural detailing to the expansive and functional interior designed to make daily living a pleasure, it really does check every box! Main Level Features: Grand, 2-story entry foyer with large arched transom window spanning 2 levels; gorgeous hardwood floors throughout; wood burning fireplace in open living room with dramatic vaulted ceiling; formal dining room with large windows overlooking the deck; open, eat-in kitchen with Thermador cooktop; center island, maple cabinetry, black stainless steel double drawer refrigerator and double wall ovens (2017), built-in microwave (2017), Bosch dishwasher and French doors leading to oversized deck; huge great room with windows on 3 sides open to kitchen; Bedroom #5/home office perfectly tucked away; powder room and laundry room with 2020 Washer and Dryer. . Upper Level Features: Master Suite with vaulted ceiling, walk in closet; Master Bath with separate shower, jetted tub, dual vanity and WC; Bedroom #2 with full bath en suite with double vanity and large closets; Bedrooms #3 and #4 with hardwood floors and Jack and Jill full bath #3; large linen closet. Lower Level Features: Large, full daylight recreation room walks out to patio and backyard; full bath #4; huge storage area; access to 2 car, rear load garageOther Features: Dual zone (upper heat pump 2019); HMS Home Warranty; Radon remediation system; 40-year Roof; privacy fencing; large deck; long, private driveway to rear load 2 car garage Easy access to downtown Bethesda, 495 N and S at Connecticut Avenue; Beach Drive, DC and Ride On bus stop at Kensington Parkway just a couple stops to Red Line Metro at Bethesda. Walk to shopping and restaurants (Starbucks and the new Chevy Chase Lakes Shopping Center), Capital Crescent Trail and the new Purple Line Metro Station.

    This property is off market, which means it's not currently listed for sale or rent on Zillow. This may be different from what's available on other websites or public sources.

    Facts & features

    Interior

    Bedrooms & bathrooms
    • Bedrooms: 5
    • Bathrooms: 5
    • Full bathrooms: 4
    • 1/2 bathrooms: 1
    Heating
    • Forced air, Gas
    Cooling
    • Central
    Appliances
    • Included: Dishwasher, Dryer, Garbage disposal, Microwave, Refrigerator, Washer
    Features
    • Kitchen Island, Recessed Lighting, Eat-in Kitchen, Crown Molding, Open Floorplan, Wood Floors, Wainscotting, Entry Level Bedroom, Formal/Separate Dining Room, Master Bath(s), Breakfast Area, Kitchen - Gourmet, Family Room Off Kitchen, Chair Railings
    • Flooring: Hardwood
    • Basement: Finished
    • Has fireplace: Yes
    Interior area
    • Total interior livable area: 4,229 sqft
    • Finished area below ground: 600

    Property

    Parking
    • Total spaces: 2
    • Parking features: Garage - Attached
    Features
    • Exterior features: Stone, Vinyl
    Lot
    • Size: 9,970 sqft
    Details
    • Parcel number: 0700526674
    • Special conditions: Standard

    Construction

    Type & style
    • Home type: SingleFamily
    • Architectural style: Conventional
    Materials
    • Frame
    • Roof: Shake / Shingle
    Condition
    • Year built: 2001

    Community & neighborhood

    Location
    • Region: Chevy Chase
    • Municipality: North Chevy Chase

    Other

    Other facts
    • Heating: Forced Air
    • Appliances: Dishwasher, Disposal, Double Oven, Dryer, Microwave, Washer, Cooktop, Oven - Wall, Bar Fridge, Cooktop - Down Draft
    • FireplaceYN: true
    • GarageYN: true
    • AttachedGarageYN: true
    • HeatingYN: true
    • CoolingYN: true
    • StructureType: Detached
    • ConstructionMaterials: Stone, Vinyl Siding
    • StoriesTotal: 3
    • ArchitecturalStyle: Colonial
    • InteriorFeatures: Kitchen Island, Recessed Lighting, Eat-in Kitchen, Crown Molding, Open Floorplan, Wood Floors, Wainscotting, Entry Level Bedroom, Formal/Separate Dining Room, Master Bath(s), Breakfast Area, Kitchen - Gourmet, Family Room Off Kitchen, Chair Railings
    • SpecialListingConditions: Standard
    • ParkingFeatures: Driveway, Attached Garage, Garage Faces Rear, Asphalt, Inside Entrance
    • CoveredSpaces: 2
    • Cooling: Central Air
    • BelowGradeFinishedArea: 600
    • Basement: Y
    • MlsStatus: Active
    • Municipality: North Chevy Chase

    Price history

    DateEventPrice
    10/16/2020Sold$1,160,000-2.9%$274/sqft
    Source: Public Record Report a problem
    7/9/2020Listed for sale$1,195,000+1.7%$283/sqft
    Source: Compass #MDMC714436 Report a problem
    1/14/2020Listing removed$1,175,000$278/sqft
    Source: TTR Sotheby's International Realty #MDMC688520 Report a problem
    12/1/2019Listed for sale$1,175,000+10.3%$278/sqft
    Source: TTR Sothebys International Realty #MDMC688520 Report a problem
    1/8/2016Sold$1,065,000-2.7%$252/sqft
    Source: Public Record Report a problem
    9/25/2015Price change$1,095,000-8.4%$259/sqft
    Source: Long & Foster Real Estate, Inc. #MC8757313 Report a problem
    7/7/2015Price change$1,195,000-6.3%$283/sqft
    Source: Long & Foster Real Estate, Inc. #MC8667190 Report a problem
    6/15/2015Listed for sale$1,275,000+66.7%$301/sqft
    Source: Long & Foster Real Estate, Inc. #MC8667190 Report a problem
    1/1/2015Sold$765,000-28.4%$181/sqft
    Source: Long & Foster Broker Feed #MDMC387750_100 Report a problem
    7/18/2011Listing removed$5,500$1/sqft
    Source: Exit Realty Enterprises Report a problem
    5/21/2011Listed for rent$5,500$1/sqft
    Source: Exit Realty Enterprises Report a problem
    6/10/2004Sold$1,069,000+30.4%$253/sqft
    Source: Public Record Report a problem
    5/13/2003Sold$820,000+7.2%$194/sqft
    Source: Public Record Report a problem
    3/11/2002Sold$765,000+166.1%$181/sqft
    Source: Public Record Report a problem
    8/17/2000Sold$287,500$68/sqft
    Source: Public Record Report a problem

    Public tax history

    YearProperty taxesTax assessment
    2025$17,818 -1.9%$1,527,800 +0.6%
    2024$18,163 +0.5%$1,518,400 +0.6%
    2023$18,066 +4.9%$1,509,000 +0.6%
    2022$17,223 +1.6%$1,499,600 +1.5%
    2021$16,951 +1.5%$1,477,200 +1.5%
    2020$16,704 +6.1%$1,454,800 +1.6%
    2019$15,746 -0.2%$1,432,400 +4.4%
    2018$15,773 +2.4%$1,371,933 +4.6%
    2017$15,403 +12.6%$1,311,467 +4.8%
    2016$13,678 $1,251,000 +1.2%
    2015$13,678 $1,236,367 +1.2%
    2014$13,678 $1,221,733 +1.2%
    2013-- $1,207,100
    2012-- $1,207,100
    2011-- $1,207,100 -11.1%
    2010-- $1,357,280 +6.6%
    2009-- $1,273,090 +7.1%
    2008-- $1,188,900 +7.6%
    2007-- $1,104,710 +7.6%
    2006-- $1,026,806 +8.2%
    2005-- $948,903 +8.9%
    2004-- $871,000
    2003-- $871,000 +17.8%
    2002-- $739,653 +202.1%
    2001-- $244,830

    Find assessor info on the county website

    Neighborhood: North Chevy Chase

    Nearby schools

    GreatSchools rating
    Schools provided by the listing agent
    • Elementary: NORTH CHEVY CHASE
    • Middle: SILVER CREEK
    • High: BETHESDA-CHEVY CHASE
    • District: MONTGOMERY COUNTY PUBLIC SCHOOLS

    Source: The MLS. This data may not be complete. We recommend contacting the local school district to confirm school assignments for this home.

    Get a cash offer in 3 minutes
    Find out how much your home could sell for in as little as 3 minutes with a no-obligation cash offer.
    Estimated market value
    $1,787,100
    Get a cash offer in 3 minutes
    Find out how much your home could sell for in as little as 3 minutes with a no-obligation cash offer.
    Estimated market value
    $1,787,100