Welcome to your dream single-family home, offering 3 bedrooms, 1.5 baths, and a wealth of contemporary updates. Step onto the inviting porch and bask in the stunning views, a perfect spot for morning coffee or evening relaxation. Inside, the living and dining areas boast gleaming hardwood floors, adding a touch of elegance to the space. The second level continues this classic feature, creating a seamless flow throughout the home. The recent kitchen remodel showcases White Shaker Cabinets, brand-new Stainless Steel Appliances, exquisite granite countertops, and a pristine white tile backsplash. Easy-care vinyl tile flooring ensures both style and practicality. A half bathroom has been added on the main level and a well-appointed pantry add convenience to daily living. New windows flood the home with natural light, while fresh front and back doors enhance both aesthetics and security. With a roof under 10 years old, worry-free living is assured. Also a new hot water has been put in as well. The partially finished basement offers additional living space and endless possibilities for customization. A private backyard provides a tranquil oasis for outdoor gatherings and leisurely afternoons. Located in East Falls, you're within walking distance to the rail line, providing easy access to all the amenities of the city. The neighborhood stretches along the picturesque banks of the Schuylkill River, extending to Wissahickon Avenue. Enjoy the stunning views along the multi-use recreational path of Fairmount Park, accessible via Kelly Drive. East Falls offers a vibrant community spirit, with year-round access to walking, jogging, and cycling trails along the Schuylkill River and Fairmount Park. Engage in street fairs, participate in community clean-up days, and take advantage of the robust Community Association, along with numerous volunteer opportunities that define life in this charming neighborhood. Don't miss this opportunity to experience the best of East Falls living. Schedule a viewing today!
Sold for $345,000
$345,000
3609 Indian Queen Ln, Philadelphia, PA 19129
3beds
1,260sqft
Single Family Residence
Built in 1939
1,621 Square Feet Lot
$388,600 Zestimate®
$274/sqft
$2,097 Estimated rent
Home value
$388,600
$369,000 - $408,000
$2,097/mo
Zestimate® history
Owner options
List your home for rent
$2,097/mo
Rent Zestimate®
Find your next renter with Zillow Rental Manager. Plus, with online applications, you can quickly screen prospective tenants – for free.
$2,097/mo
Rent Zestimate®
Refinance and save
$2,115/mo
Est. payment
Refinancing to a lower rate could help reduce your monthly payments and save thousands over the life of the loan.
$2,115/mo
Est. payment
Explore your selling options
Work with a Zillow partner agent
Leverage their expertise and Zillow's premium Showcase listings to get your home seen by more buyers.
Get startedList with your own agent
Get your home in front of millions of buyers by listing it on Zillow.
Learn how to do itSell it yourself
Take full control of how buyers see your home on Zillow by listing For Sale by Owner (FSBO).
List your homeWhat's special
Zillow last checked:
Listing updated:
Listed by:
LeeAnn Sullivan 267-982-1566,
Compass RE
Bought with:
Justin Mailloux, 2320880
RE/MAX One Realty - TCDT
Source: Bright MLS,MLS#: PAPH2284696
Facts & features
Interior
Bedrooms & bathrooms
- Bedrooms: 3
- Bathrooms: 2
- Full bathrooms: 1
- 1/2 bathrooms: 1
- Main level bathrooms: 1
Rooms
- Room types: Living Room, Dining Room, Primary Bedroom, Bedroom 2, Kitchen, Family Room, Bedroom 1, Other
Basement
- Area: 0
Heating
- Radiator, Natural Gas
Cooling
- Wall Unit(s), Natural Gas
Appliances
- Included: Gas Water Heater
- Laundry: Main Level
Features
- Eat-in Kitchen
- Flooring: Wood, Vinyl, Tile/Brick
- Basement: Partially Finished
- Has fireplace: No
Interior area
- Total structure area: 1,260
- Total interior livable area: 1,260 sqft
- Finished area above ground: 1,260
- Finished area below ground: 0
Property
Parking
- Parking features: On Street
- Has uncovered spaces: Yes
Accessibility
- Accessibility features: None
Features
- Levels: Two
- Stories: 2
- Patio & porch: Patio, Porch
- Pool features: None
Lot
- Size: 1,621 Square Feet
- Dimensions: 18.00 x 90.00
- Features: Rear Yard
Details
- Additional structures: Above Grade, Below Grade
- Parcel number: 382086700
- Zoning: RSA3
- Special conditions: Standard
Construction
Type & style
- Home type: SingleFamily
- Architectural style: Straight Thru
- Property subtype: Single Family Residence
Materials
- Brick, Stucco
- Foundation: Concrete Perimeter
Condition
- New construction: No
- Year built: 1939
Utilities & green energy
- Sewer: Public Sewer
- Water: Public
- Utilities for property: Natural Gas Available
Community & HOA
Community
- Subdivision: East Falls
HOA
- Has HOA: No
Location
- Region: Philadelphia
- Municipality: PHILADELPHIA
Financial & listing details
- Price per square foot: $274/sqft
- Tax assessed value: $271,600
- Annual tax amount: $3,801
- Date on market: 10/6/2023
- Listing agreement: Exclusive Right To Sell
- Listing terms: Cash,Conventional,FHA,VA Loan
- Ownership: Fee Simple
Price history
| Date | Event | Price |
|---|---|---|
| 11/30/2023 | Sold | $345,000-1.4%$274/sqft |
Source:  Bright MLS #PAPH2284696 Report a problem Bright MLS #PAPH2284696 Report a problem | ||
| 10/30/2023 | Contingent | $350,000$278/sqft |
Source: Bright MLS #PAPH2284696 Report a problem | ||
| 10/20/2023 | Price change | $350,000-10.2%$278/sqft |
Source: Bright MLS #PAPH2284696 Report a problem | ||
| 10/6/2023 | Listed for sale | $389,900+44.4%$309/sqft |
Source: Bright MLS #PAPH2284696 Report a problem | ||
| 9/28/2018 | Sold | $270,000-1.8%$214/sqft |
Source: Public Record Report a problem | ||
| 9/16/2018 | Pending sale | $275,000$218/sqft |
Source: Long & Foster-Philadelphia #1002218660 Report a problem | ||
| 8/13/2018 | Listed for sale | $275,000$218/sqft |
Source: Long & Foster-Philadelphia #1002218660 Report a problem | ||
Public tax history
| Year | Property taxes | Tax assessment |
|---|---|---|
| 2025 | $4,850 +27.6% | $346,500 +27.6% |
| 2024 | $3,802 | $271,600 |
| 2023 | $3,802 +43.9% | $271,600 |
| 2022 | $2,641 | -- |
| 2021 | $2,641 -4.2% | -- |
| 2018 | $2,758 +25.5% | -- |
| 2017 | $2,198 +1.7% | -- |
| 2016 | $2,161 | -- |
| 2015 | $2,161 | -- |
| 2014 | $2,161 +4.5% | $184,400 +736.4% |
| 2012 | $2,069 | $22,048 |
| 2011 | -- | $22,048 |
| 2010 | -- | $22,048 |
| 2009 | -- | $22,048 |
| 2008 | -- | $22,048 |
| 2007 | -- | $22,048 |
| 2006 | -- | $22,048 |
| 2005 | -- | $22,048 |
| 2004 | -- | $22,048 -26.9% |
| 2003 | -- | $30,144 +36.7% |
| 2002 | -- | $22,048 +6.5% |
| 2000 | -- | $20,704 |
| 1999 | -- | $20,704 |
Find assessor info on the county website
Neighborhood: East Falls
Nearby homes
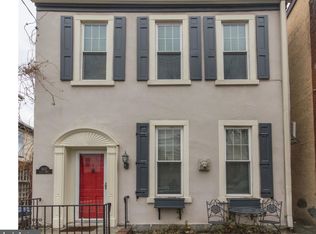
- $488,7003 bd2 ba1.6k sqft3611 Indian Queen Ln, Philadelphia, PA 19129Off Market
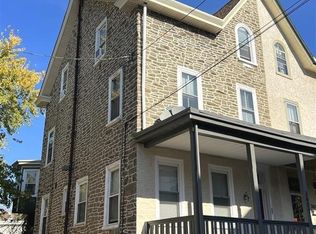
- $--1 bd1 ba400 sqft3605 Indian Queen Ln FLOOR 3, Philadelphia, PA 19129Off Market
- $470,9005 bd5 ba2.9k sqft3605 Indian Queen Ln, Philadelphia, PA 19129Off Market
- $445,3004 bd2 ba2.5k sqft3603 Indian Queen Ln, Philadelphia, PA 19129Off Market
- $218,7003 bd1 ba662 sqft3318 Creswell St, Philadelphia, PA 19129Off Market
- $645,0006 bd3 ba3.9k sqft3617 Indian Queen Ln, Philadelphia, PA 19129Off Market
- $257,6004 bd1 ba1.1k sqft3316 Creswell St, Philadelphia, PA 19129Off Market
- $300,8001 bd1 ba1k sqft3320 Creswell St, Philadelphia, PA 19129Off Market
Nearby schools
GreatSchools rating
- 5/10Mifflin Thomas SchoolGrades: PK-8Distance: 0.3 mi
- 1/10Roxborough High SchoolGrades: 9-12Distance: 2.5 mi
Schools provided by the listing agent
- District: The School District Of Philadelphia
Source: Bright MLS. This data may not be complete. We recommend contacting the local school district to confirm school assignments for this home.
Get a cash offer in 3 minutes
Find out how much your home could sell for in as little as 3 minutes with a no-obligation cash offer.
Estimated market value
$388,600
Get a cash offer in 3 minutes
Find out how much your home could sell for in as little as 3 minutes with a no-obligation cash offer.
Estimated market value
$388,600
- Pennsylvania
- Philadelphia County
- Philadelphia
- 19129
- East Falls
- 3609 Indian Queen Ln
Nearby cities
Nearby neighborhoods
Nearby zip codes
Other Philadelphia Topics
