Skip main navigation
Sold
  • $525,000

    3609 Kelfrey Cv, Kalamazoo, MI 49009

    3beds
    2,641sqft
    Single Family Residence
    Built in 2003
    0.58 Acres Lot
    $535,200 Zestimate®
    $199/sqft
    $3,217 Estimated rent

    Home value

    $535,200

    $476,000 - $605,000

    $3,217/mo

    Zestimate® history
    Loading
    Loading...

    Owner options

    List your home for rent

    $3,217/mo

    Rent Zestimate®

    Find your next renter with Zillow Rental Manager. Plus, with online applications, you can quickly screen prospective tenants – for free.

    Learn more

    $3,217/mo

    Rent Zestimate®

    Refinance and save

    $3,381/mo

    Est. payment

    Refinancing to a lower rate could help reduce your monthly payments and save thousands over the life of the loan.

    See today's rates

    $3,381/mo

    Est. payment

    Explore your selling options

    Work with a Zillow partner agent

    Leverage their expertise and Zillow's premium Showcase listings to get your home seen by more buyers.

    Get started

    List with your own agent

    Get your home in front of millions of buyers by listing it on Zillow.

    Learn how to do it

    Sell it yourself

    Take full control of how buyers see your home on Zillow by listing For Sale by Owner (FSBO).

    List your home

    What's special

    Over-sized garageSleek two-sided gas fireplaceHome officeStylish hoodSoaring ceilingsDaylight lower levelRaised bar
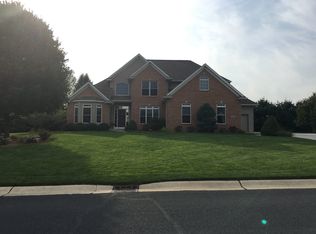
    Welcome to a beautifully crafted custom home that blends thoughtful design with modern comfort in a highly sought-after location. From the moment you step inside, you'll be captivated by the open-concept layout—ideal for entertaining or simply enjoying everyday life. Transom windows flood the space with natural light, while a sleek two-sided gas fireplace offers both warmth and visual appeal. The main floor has newer luxury vinyl plank flooring, multiple seating areas, and a well-appointed kitchen featuring maple cabinetry, granite countertops, ceramic tile flooring, stainless steel appliances, a stylish hood, pendant lighting, under-cabinet lighting, a raised bar, and a convenient coffee station. The private primary suite is a true retreat, complete with soaring ceilings, dual closets, and a custom tile shower. Guests will appreciate a spacious bedroom with custom solid wood closet shelving and an adjacent full bathroom. A dedicated den/media room offers the flexibility to serve as a home office. The main floor laundry adds everyday convenience and the over-sized garage offers storage solutions. The daylight lower level continues the home's sophisticated appeal, offering a generous third bedroom, full bath, and abundant storage with the potential for further finished space. Recent upgrades include a newer furnace and air conditioner, brand-new water heater, whole-house generator, water softener, and newer roof shingles - offering peace of mind for years to come. Attention to detail is evident throughout, from the stairway and sconce lighting to custom cellular blinds and comfort-height vanities. Outdoors, the lush and thoughtfully renovated landscaping creates a private backyard sanctuary, highlighted by a tri-color beech tree and an exposed aggregate patio perfect for relaxing or entertaining. New leaf guards have been installed for low maintenance. A power patio awning adds comfort and versatility. Nestled in West Port Trails within the Otsego school district, this home offers easy access to downtown Kalamazoo, area universities, expressways, and the Kal-Haven Trailhead. A home designed to please all the senses - elegant, functional, and impeccably maintained.

    Zillow last checked:

    Listing updated:

    Listed by:

    Kelli Scheffers 269-377-4761,

    eXp Realty LLC

    Bought with:

    Julie A Reisner

    Source: MichRIC,MLS#: 25034425MLS Logo

    Facts & features

    Interior

    Bedrooms & bathrooms
    • Bedrooms: 3
    • Bathrooms: 3
    • Full bathrooms: 3
    • Main level bedrooms: 2
    Heating
    • Forced Air
    Cooling
    • Central Air
    Appliances
    • Included: Dishwasher, Dryer, Microwave, Range, Refrigerator, Washer, Water Softener Owned
    • Laundry: Laundry Room, Main Level, Sink
    Features
    • Ceiling Fan(s), Eat-in Kitchen, Pantry
    • Flooring: Carpet, Ceramic Tile
    • Windows: Low-Emissivity Windows, Window Treatments
    • Basement: Daylight,Full
    • Number of fireplaces: 1
    • Fireplace features: Gas Log, Living Room
    Interior area
    • Total structure area: 1,887
    • Total interior livable area: 2,641 sqft
    • Finished area below ground: 0

    Property

    Parking
    • Total spaces: 2
    • Parking features: Garage Door Opener, Attached
    • Garage spaces: 2
    Features
    • Stories: 1
    • Fencing: Vinyl
    Lot
    • Size: 0.58 Acres
    • Dimensions: 125 x 202.61
    • Features: Level, Wooded, Ground Cover
    Details
    • Parcel number: 0502340040

    Construction

    Type & style
    • Home type: SingleFamily
    • Architectural style: Ranch
    • Property subtype: Single Family Residence
    Materials
    • Brick, Vinyl Siding
    • Roof: Composition
    Condition
    • New construction: No
    • Year built: 2003

    Utilities & green energy

    • Sewer: Septic Tank
    • Water: Public
    • Utilities for property: Natural Gas Connected

    Community & neighborhood

    Location
    • Region: Kalamazoo
    • Subdivision: West Port Trails #2

    Other

    Other facts
    • Listing terms: Cash,FHA,VA Loan,Conventional
    • Road surface type: Paved

    Price history

    DateEventPrice
    8/28/2025Sold$525,000-4%$199/sqft
    Source: MichRIC #25034425 Report a problem
    8/4/2025Pending sale$547,000$207/sqft
    Source: MichRIC #25034425 Report a problem
    7/13/2025Listed for sale$547,000+15.2%$207/sqft
    Source: MichRIC #25034425 Report a problem
    9/16/2021Sold$475,000+5.8%$180/sqft
    Source: Public Record Report a problem
    7/10/2021Pending sale$449,000$170/sqft
    Source: MichRIC #21026778 Report a problem
    7/8/2021Listed for sale$449,000$170/sqft
    Source: MichRIC #21026778 Report a problem

    Public tax history

    YearProperty taxesTax assessment
    2025$8,230 +4.7%$237,700 -0.8%
    2024$7,862 $239,700 +8.3%
    2023-- $221,400 +15.7%
    2022-- $191,300 +7.4%
    2021-- $178,200 +3.5%
    2020-- $172,100 +16.7%
    2018-- $147,500 +3.5%
    2017-- $142,500 +2.7%
    2016-- $138,800 +15%
    2015-- $120,700
    2014-- $120,700 +1.7%
    2013-- $118,700 +8.7%
    2012-- $109,200 -22.4%
    2011-- $140,800 +7%
    2010-- $131,600
    2009-- $131,600 -20.8%
    2008-- $166,100 +20%
    2004-- $138,400 +804.6%
    2003-- $15,300

    Find assessor info on the county website

    Neighborhood: 49009

    Nearby schools

    GreatSchools rating
    Get a cash offer in 3 minutes
    Find out how much your home could sell for in as little as 3 minutes with a no-obligation cash offer.
    Estimated market value
    $535,200
    Get a cash offer in 3 minutes
    Find out how much your home could sell for in as little as 3 minutes with a no-obligation cash offer.
    Estimated market value
    $535,200