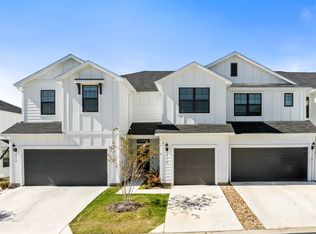
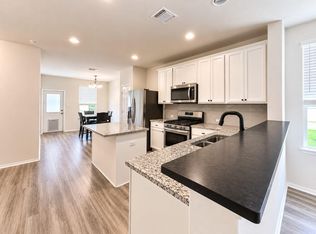
Welcome to this brand-new two-story home in Turner's Crossing, where you'll be the first to call this home yours. This spacious four-bedroom, three-bath home features the primary suite on the main floor, an open floor plan, vinyl flooring throughout the main living areas, and three additional bedrooms upstairs along with a versatile loft that works well as a second living area, game room, or flex space. The kitchen features stainless steel appliances and a gas range, and the refrigerator, washer, and dryer are included. Outside, enjoy a flat backyard with additional separation from the homes behind you, giving you a little extra space and privacy. The backyard is a great extension of the home, whether you want space for outdoor seating, a grill, or simply room to enjoy the outdoors. Turner's Crossing offers a variety of community amenities, including a pool, playground, walking trails, and green spaces. The location also makes getting around easy, with convenient access to I-35 and SH 45 and an easy commute to South Austin, downtown Austin, and Buda. You'll also be close to shopping, dining, and everyday conveniences throughout the area.
House for rent
Singlefamily
Available now
Cats, dogs OK
Air conditioner, central air
Electric dryer hookup laundry
4 Garage spaces parking
Central
What's special
Open floor planSpacious four-bedroom three-bath home
- 10 days |
- -- |
- -- |
Zillow last checked:
Listing updated:
Travel times

Let’s turn your rent into credit progress
Build credit history with every on-time payment and get credit for the payment you’re already making.
Facts & features
Interior
Bedrooms & bathrooms
- Bedrooms: 4
- Bathrooms: 3
- Full bathrooms: 2
- 1/2 bathrooms: 1
Heating
- Central
Cooling
- Air Conditioner, Central Air
Appliances
- Included: Energy Star Qualified Appliances, Exhaust Fan, Free-Standing Gas Range, Garbage Disposal, Microwave Oven, Plumbed For Ice Maker, Refrigerator, Tankless Water Heater, Washer Dryer Hookups
- Laundry: Electric Dryer Hookup, Hookups, Laundry Room, Main Level, Washer Hookup
Features
- Electric Dryer Hookup, Exhaust Fan, Kitchen Island, Open Floorplan, Recessed Lighting, Smart Home, Smart Thermostat, Walk-In Closet(s), Washer Hookup
- Flooring: Carpet, Vinyl
Interior area
- Total interior livable area: 1,981 sqft
Property
Parking
- Total spaces: 4
- Parking features: Garage
- Has garage: Yes
- Details: Contact manager
Features
- Stories: 2
- Exterior features: Lighting, Playground, Private Yard, Trees-Small (under 20 Ft)
- Has private pool: Yes
- Pool features: Contact manager
Lot
- Features: Sprinklers In Rear
Details
- Additional structures: Garage(s)
Construction
Type & style
- Home type: SingleFamily
- Property subtype: SingleFamily
Materials
- Roof: Composition
Condition
- Year built: 2026
Community & HOA
Community
- Features: Park, Playground, Pool
Location
- Region: Buda
Financial & listing details
- Lease term: 12 Months
Nearby apartments for rent
Price history
| Date | Event | Price |
|---|---|---|
| 9/17/2026 | Listed for rent | $2,350$1/sqft |
Source: Unlock MLS #9451595 Report a problem | ||
| 9/11/2026 | Sold | -- |
Source: Agent Provided Report a problem | ||
| 8/10/2026 | Pending sale | $344,990+3%$174/sqft |
Source:  Unlock MLS #2074169 Report a problem Unlock MLS #2074169 Report a problem | ||
| 6/10/2026 | Price change | $334,990-2.9%$169/sqft |
Source:  Meritage Homes Report a problem Meritage Homes Report a problem | ||
| 5/22/2026 | Price change | $344,990-6.8%$174/sqft |
Source: Unlock MLS #2074169 Report a problem | ||
| 4/23/2026 | Listed for sale | $369,990$187/sqft |
Source: Meritage Homes Report a problem | ||