Skip main navigation
Sold for $917,843
  • $917,843

    3609 Kingsley St, Oakland, CA 94610

    2beds
    1,400sqft
    Residential, Single Family Residence
    Built in 1914
    3,484.8 Square Feet Lot
    $956,300 Zestimate®
    $656/sqft
    $4,293 Estimated rent

    Home value

    $956,300

    $889,000 - $1.03M

    $4,293/mo

    Zestimate® history
    Loading
    Loading...

    Owner options

    List your home for rent

    $4,293/mo

    Rent Zestimate®

    Find your next renter with Zillow Rental Manager. Plus, with online applications, you can quickly screen prospective tenants – for free.

    Learn more

    $4,293/mo

    Rent Zestimate®

    Refinance and save

    $5,808/mo

    Est. payment

    Refinancing to a lower rate could help reduce your monthly payments and save thousands over the life of the loan.

    See today's rates

    $5,808/mo

    Est. payment

    Explore your selling options

    Work with a Zillow partner agent

    Leverage their expertise and Zillow's premium Showcase listings to get your home seen by more buyers.

    Get started

    List with your own agent

    Get your home in front of millions of buyers by listing it on Zillow.

    Learn how to do it

    Sell it yourself

    Take full control of how buyers see your home on Zillow by listing For Sale by Owner (FSBO).

    List your home

    What's special

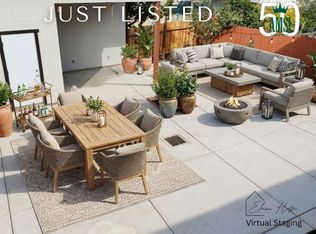
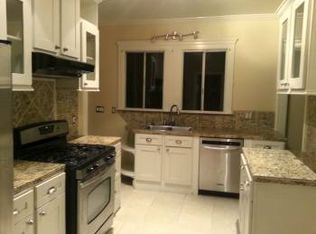
    Charming level-in Craftsman in highly coveted Glenview with 400sf finished lower-level bonus space with separate entrance outfitted w/custom en-suite bath and wet bar. The perfect blend of period details and modern updates are accentuating by an abundance of light newly refinished wood floors and tasteful finishes. The inviting living room is anchored by an original clinker fireplace nestled in original built-ins and adorned with stained glass windows above, cove ceilings with recessed lighting, crown molding, original picture windows and French pocket doors to the dining room. The light flooded dining room warm and welcoming is perfect for intimate or large gatherings with original built-ins and a wall of windows. The bright modern eat-in-kitchen has ample cabinetry & counter space and opens to the newly built rear deck for al fresco dining. The nice sized primary bedroom with ample closets and designer lighting, overlooks the landscaped flagstone backyard with mature fruit-bearing trees and is awash in sunshine. Improvements include; tankless water heater, French Drain, new laundry, new windows++. Blocks to fav local eateries, Lakeshore Farmers’ Market + shops. Close to hiking trails. EZ access to FWY and SF via AC Transit. New cul-de-sac at Park and Kingsley. Glenview Schools.

    Zillow last checked:

    Listing updated:

    Listed by:

    Judy Swaby DRE #01205773 510-253-6931,

    Coldwell Banker Residential Be

    Bought with:

    Spencer Mills

    Red Oak Realty

    Source: CCAR,MLS#: 41033212MLS Logo

    Facts & features

    Interior

    Bedrooms & bathrooms
    • Bedrooms: 2
    • Bathrooms: 2
    • Full bathrooms: 2
    Bathroom
    • Features: Shower Over Tub, Solid Surface, Tile, Tub, Updated Baths, Other, Stone, Window
    Kitchen
    • Features: Counter - Solid Surface, Counter - Stone, Dishwasher, Eat In Kitchen, Gas Range/Cooktop, Ice Maker Hookup, Microwave, Refrigerator, Updated Kitchen, Wet Bar, Other
    Heating
    • Forced Air, Central
    Cooling
    • None
    Appliances
    • Included: Dishwasher, Gas Range, Plumbed For Ice Maker, Microwave, Refrigerator, Dryer, Washer, Tankless Water Heater, Washer/Dryer Stacked
    Features
    • Storage, Counter - Solid Surface, Updated Kitchen, Wet Bar
    • Flooring: Tile, Other
    • Number of fireplaces: 1
    • Fireplace features: Brick, Living Room, None
    Interior area
    • Total structure area: 1,400
    • Total interior livable area: 1,400 sqft

    Property

    Parking
    • Parking features: Other
    Features
    • Levels: One
    • Stories: 1
    • Exterior features: Garden, Garden/Play, Entry Gate
    • Pool features: None
    • Fencing: Fenced,Full,Wood
    Lot
    • Size: 3,484 sqft
    • Features: Level, Front Yard, Back Yard, Landscape Back, Landscape Front
    Details
    • Parcel number: 234764
    • Special conditions: Standard
    • Other equipment: Irrigation Equipment

    Construction

    Type & style
    • Home type: SingleFamily
    • Architectural style: Craftsman
    • Property subtype: Residential, Single Family Residence
    Materials
    • Composition Shingles
    • Roof: Composition
    Condition
    • Existing
    • New construction: No
    • Year built: 1914
    Details
    • Builder model: Craftsman

    Utilities & green energy

    • Electric: No Solar, 220 Volts in Laundry

    Community & neighborhood

    Location
    • Region: Oakland
    • Subdivision: Glenview

    Price history

    DateEventPrice
    9/18/2023Sold$917,843+13.2%$656/sqft
    Source: CCAR #41033212 Report a problem
    8/18/2023Pending sale$811,000$579/sqft
    Source: bridgeMLS/CCAR/Bay East AOR #41033212 Report a problem
    7/14/2023Listed for sale$811,000+33%$579/sqft
    Source: bridgeMLS/CCAR/Bay East AOR #41033212 Report a problem
    5/9/2022Listing removed--
    Source: Zillow Rental Manager Report a problem
    5/4/2022Listed for rent$3,875$3/sqft
    Source: Zillow Rental Manager Report a problem
    8/14/2015Sold$610,000+338.8%$436/sqft
    Source: Bay East AOR #40696251 Report a problem
    3/11/2015Sold$139,000+229%$99/sqft
    Source: Public Record Report a problem
    12/2/2014Sold$42,246-87.6%$30/sqft
    Source: Public Record Report a problem
    3/28/2014Sold$340,000+13.7%$243/sqft
    Source: bridgeMLS/CCAR/Bay East AOR #40634913 Report a problem
    11/3/2013Listing removed$299,000$214/sqft
    Source: Better Homes and Gardens Real Estate Mason-McDuffie #40634913 Report a problem
    10/25/2013Price change$299,000-14.3%$214/sqft
    Source: Better Homes and Gardens Real Estate Mason-McDuffie #40634913 Report a problem
    10/12/2013Listed for sale$349,000-22.4%$249/sqft
    Source: Better Homes and Gardens Real Estate Mason-McDuffie #40634913 Report a problem
    2/18/2005Sold$450,000+30.4%$321/sqft
    Source: Public Record Report a problem
    10/17/2003Sold$345,000+50%$246/sqft
    Source: Public Record Report a problem
    12/31/2002Sold$230,000$164/sqft
    Source: Public Record Report a problem

    Public tax history

    YearProperty taxesTax assessment
    2025-- $936,155 +2%
    2024$13,327 +17.7%$917,800 +32.2%
    2023$11,322 +2.6%$694,063 +2%
    2022$11,038 +4.3%$680,454 +2%
    2021$10,583 -0.1%$667,114 +1%
    2020$10,591 +4.9%$660,275 +2%
    2019$10,094 +6.1%$647,331 +2%
    2018$9,515 $634,643 +2%
    2017$9,515 +3.2%$622,200 +2%
    2016$9,220 +12.3%$610,000 +15.1%
    2015$8,207 +0.1%$530,000 +3.6%
    2014$8,201 $511,671 +13.7%
    2013-- $450,000 +5.9%
    2012-- $425,000
    2011-- $425,000 -4.5%
    2010-- $445,000
    2009-- $445,000 -6.8%
    2008-- $477,540 +2%
    2007-- $468,180 +2%
    2006-- $459,000 +30.4%
    2005-- $351,900 +2%
    2004-- $345,000 +1.5%
    2003-- $340,000 +68.5%
    2002-- $201,753 +2%
    2001$3,066 $197,799

    Find assessor info on the county website

    Neighborhood: Trestle Glen

    Nearby schools

    GreatSchools rating
    Get a cash offer in 3 minutes
    Find out how much your home could sell for in as little as 3 minutes with a no-obligation cash offer.
    Estimated market value
    $956,300
    Get a cash offer in 3 minutes
    Find out how much your home could sell for in as little as 3 minutes with a no-obligation cash offer.
    Estimated market value
    $956,300