Positioned perfectly on hole 11, this incredible offering is nestled on Sunnyside Country Club. Boasting gorgeous golf course views paired with high-end amenities, this home will awe and amaze at every turn. Step inside the front door to discover the beautifully updated contemporary styling. The foyer provides a detailed staircase and views of the stunning kitchen and formal dining room beyond. The main floor design features an expansive layout that flows seamlessly from room to room. The over-sized family room is sure to impress with an entire wall of custom cherry built-ins that showcase the media center and a gorgeous fireplace. The family room provides access to the rear deck that features picture perfect views of the pristine golf course beyond. The family room also opens to the knockout kitchen and breakfast nook. The rich wood tones and warm finish selections create a warm and inviting atmosphere. Fit for a chef, this show stopping kitchen offers all new appliances including double ovens, specialty cabinetry, granite counter tops and inspiring views. Adjacent to the kitchen awaits the formal dining room perfect for entertaining. The main floor also provides a mud room area that provides access to the picturesque in-ground, heated saltwater pool with a new liner and completely redone surrounding patio. The pool is complete with a brand new pool house. The second floor is well appointed with remarkable bathrooms, spacious bedrooms and a luxurious primary suite. The primary suite includes multiple closets and a relaxing primary bathroom. The bathroom features beautiful tile that extends all the way to the ceiling, double vanities, a tiled shower and heated floors. The living space extends into the finished lower level that provides a large family room, another bathroom and a possible fourth non conforming bedroom. Exterior amenities include an attached three stall garage with epoxied floors, irrigation system, a security system and much more! With a new roof, siding, furnace, and windows, this move-in ready home is a must see! Schedule a showing today!
For sale
$749,900
3609 Kingswood Pl, Waterloo, IA 50701
4beds
3,137sqft
Single Family Residence
Built in 1976
0.52 Acres Lot
$710,900 Zestimate®
$239/sqft
$-- HOA
What's special
Gorgeous fireplaceFormal dining roomBrand new pool houseGorgeous golf course viewsOver-sized family roomHeated floorsRemarkable bathrooms
- 32 days |
- 1,426 |
- 49 |
Zillow last checked:
Listing updated:
Listed by:
Amy Wienands 319-269-2477,
AWRE, EXP Realty, LLC
Source: Northeast Iowa Regional BOR as distributed by MLS GRID,MLS#: 20263456
Facts & features
Interior
Bedrooms & bathrooms
- Bedrooms: 4
- Bathrooms: 4
- Full bathrooms: 3
- 1/2 bathrooms: 1
Other
- Level: Upper
Other
- Level: Main
Other
- Level: Lower
Heating
- Forced Air
Cooling
- Central Air
Appliances
- Laundry: Lower Level
Features
- Basement: Partially Finished
- Has fireplace: Yes
- Fireplace features: One, Living Room
Interior area
- Total interior livable area: 3,137 sqft
- Finished area below ground: 945
Video & virtual tour
Property
Parking
- Total spaces: 3
- Parking features: Attached Garage
- Has attached garage: Yes
- Carport spaces: 3
Features
- Patio & porch: Deck
- Pool features: In Ground
- Fencing: Invisible
- Has view: Yes
- View description: Golf Course
Lot
- Size: 0.52 Acres
- Dimensions: 180x130x145x145
Details
- Parcel number: 881305326005
- Zoning: R-1
- Special conditions: Standard
Construction
Type & style
- Home type: SingleFamily
- Property subtype: Single Family Residence
Materials
- Brk Accent, Vinyl Siding
- Roof: Shingle,Asphalt
Condition
- Year built: 1976
Utilities & green energy
- Sewer: Public Sewer
- Water: Public
Community & HOA
Location
- Region: Waterloo
Financial & listing details
- Price per square foot: $239/sqft
- Tax assessed value: $431,470
- Annual tax amount: $8,806
- Date on market: 7/24/2026
- Cumulative days on market: 33 days
- Road surface type: Concrete, Paved
Estimated market value
$710,900
$675,000 - $746,000
$2,510/mo
Price history
| Date | Event | Price |
|---|---|---|
| 7/24/2026 | Listed for sale | $749,900+98.9%$239/sqft |
Source:  Northeast Iowa Regional BOR as distributed by MLS GRID #20263456 Report a problem Northeast Iowa Regional BOR as distributed by MLS GRID #20263456 Report a problem | ||
| 7/5/2016 | Sold | $377,000-9.1%$120/sqft |
Source: Public Record Report a problem | ||
| 11/3/2015 | Listing removed | $414,900$132/sqft |
Source: Amy Wienands Real Estate #20154405 Report a problem | ||
| 7/3/2015 | Listed for sale | $414,900$132/sqft |
Source: Amy Wienands Real Estate #20154405 Report a problem | ||
Public tax history
| Year | Property taxes | Tax assessment |
|---|---|---|
| 2025 | $8,599 +5.8% | $431,470 +6.1% |
| 2024 | $8,127 +8.3% | $406,630 |
| 2023 | $7,505 +3.5% | $406,630 +19% |
| 2022 | $7,254 -4% | $341,710 +0.7% |
| 2021 | $7,555 +1.3% | $339,280 +1.7% |
| 2020 | $7,459 -0.9% | $333,560 -0.4% |
| 2019 | $7,525 +0.8% | $334,750 |
| 2018 | $7,463 0% | $334,750 |
| 2017 | $7,464 +14.1% | $334,750 +12.6% |
| 2016 | $6,544 | $297,190 |
| 2015 | $6,544 +0.8% | $297,190 |
| 2014 | $6,494 -0.5% | $297,190 -3.9% |
| 2012 | $6,528 +4.7% | $309,330 |
| 2011 | $6,236 +3.3% | $309,330 +2.8% |
| 2010 | $6,038 +2.8% | $301,000 |
| 2009 | $5,874 +2.2% | $301,000 |
| 2008 | $5,748 +1.7% | $301,000 +7% |
| 2007 | $5,653 -0.5% | $281,310 |
| 2006 | $5,682 -11.6% | $281,310 |
| 2005 | $6,429 +9.3% | $281,310 +7.3% |
| 2003 | $5,881 +1.7% | $262,230 |
| 2002 | $5,785 +10.7% | $262,230 +18% |
| 2001 | $5,224 | $222,220 |
Find assessor info on the county website
Monthly payment
Est. payment
Payment breakdown
Explore the cost of this home by adjusting the details. Changes won't be saved.Climate risks
Neighborhood: 50701
Nearby schools
GreatSchools rating
- 8/10Orange Elementary SchoolGrades: PK-5Distance: 2.8 mi
- 6/10Hoover Middle SchoolGrades: 6-8Distance: 1.4 mi
- 3/10West High SchoolGrades: 9-12Distance: 2 mi
Schools provided by the listing agent
- Elementary: Orange Elementary
- Middle: Hoover Intermediate
- High: West High - Waterloo
Source: Northeast Iowa Regional BOR as distributed by MLS GRID. This data may not be complete. We recommend contacting the local school district to confirm school assignments for this home.
- $413,9004 bd2 ba2.6k sqft3623 Kingswood Pl, Waterloo, IA 50701Off Market
- $--1 bd1 ba737 sqft3419-3421 Kingswood Pl #3419-4, Waterloo, IA 50701Off Market
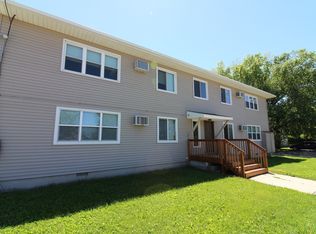
- $--1 bd1 ba737 sqft3419-3421 Kingswood Pl #3421-6, Waterloo, IA 50701Off Market
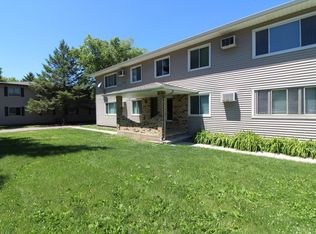
- $--1 bd1 ba-- sqft3419-3421 Kingswood Pl #20, Waterloo, IA 50701Off Market
- $--1 bd1 ba737 sqft3419-3421 Kingswood Pl #3421-4, Waterloo, IA 50701Off Market
- $--1 bd1 ba737 sqft3419-3421 Kingswood Pl #3419-7, Waterloo, IA 50701Off Market
- $--1 bd1 ba737 sqft3419-3421 Kingswood Pl #3421-5, Waterloo, IA 50701Off Market
- $7751 bd1 ba737 sqft3419-3421 Kingswood Pl #185FC8215, Waterloo, IA 50701For Rent
A local agent can set up tours, give advice and negotiate with sellers.
A local lender can help you make sure your offer is ready when you are.
Similar homes
- $599,9003 bd3 ba3.1k sqft1845 Partridge Ln, Waterloo, IA 50701For Sale
 MLS ID #20263803, Amy Wienands, AWRE, EXP Realty, LLC. Northeast Iowa Regional BOR as distributed by MLS GRID
 - $625,0004 bd4 ba4k sqft1957 Falcon Rdg, Waterloo, IA 50701For Sale
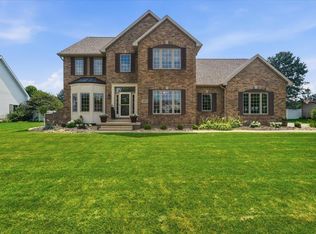 MLS ID #20263614, Robert Hoppes, Structure Real Estate. Northeast Iowa Regional BOR as distributed by MLS GRID
 - $959,0004 bd4 ba4.6k sqft3538 Inverness Rd, Waterloo, IA 50701For Sale
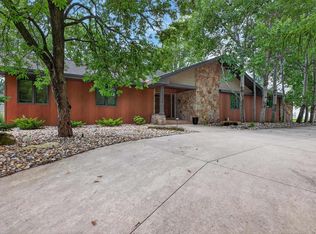 MLS ID #20261202, Amy Wienands, AWRE, EXP Realty, LLC. Northeast Iowa Regional BOR as distributed by MLS GRID
 - $499,9005 bd5 ba3.7k sqft1920 Falcon Rdg, Waterloo, IA 50701For Sale
 MLS ID #20263405, Amy Wienands, AWRE, EXP Realty, LLC. Northeast Iowa Regional BOR as distributed by MLS GRID
 - $529,9004 bd3 ba2.9k sqft1229 Partridge Ln, Waterloo, IA 50701For SaleMLS ID #20263406, Amy Wienands, AWRE, EXP Realty, LLC. Northeast Iowa Regional BOR as distributed by MLS GRID
- $649,0004 bd3 ba2.9k sqft5017 Gilbertville Rd, Waterloo, IA 50701For SaleMLS ID #20263220, Dean Noland, Berkshire Hathaway Home Serv. Northeast Iowa Regional BOR as distributed by MLS GRID
- $429,5005 bd4 ba3.3k sqft511 Olympic Dr, Waterloo, IA 50701For SaleMLS ID #20263511, Jordan M Tranbarger, Oakridge Real Estate. Northeast Iowa Regional BOR as distributed by MLS GRID
- $395,0004 bd3 ba2.9k sqft765 Prospect Blvd, Waterloo, IA 50701For SaleMLS ID #20262755, Debra Metcalf,GRI,CRS,ABR, Oakridge Real Estate. Northeast Iowa Regional BOR as distributed by MLS GRID
- $636,0005 bd3 ba2.9k sqft121 Goldcrest Ct, Waterloo, IA 50701For SaleMLS ID #20262153, Jared Hottle, Berkshire Hathaway Home Serv. Northeast Iowa Regional BOR as distributed by MLS GRID
- $415,0004 bd4 ba2.1k sqft1255 Partridge Ln, Waterloo, IA 50701For SaleMLS ID #20263830, Courtney Rueber, Century 21 Signature RE. Northeast Iowa Regional BOR as distributed by MLS GRID
- $419,9003 bd3 ba2.1k sqft905 Nancy Rd, Waterloo, IA 50701For SaleMLS ID #20262457, Jason Strelow, Berkshire Hathaway Home Serv. Northeast Iowa Regional BOR as distributed by MLS GRID
- $459,9005 bd3 ba2.6k sqft1115 Partridge Ln, Waterloo, IA 50701For SaleMLS ID #20262448, Oliver Dent, Ruhl & Ruhl, Realtors. Northeast Iowa Regional BOR as distributed by MLS GRID
- $549,9004 bd3 ba2.7k sqft1703 Red Tail Dr, Waterloo, IA 50701For SaleMLS ID #20262217, Amy Wienands, AWRE, EXP Realty, LLC. Northeast Iowa Regional BOR as distributed by MLS GRID
- $450,0003 bd2 ba1.7k sqft1807 Waxwing Way, Waterloo, IA 50701For SaleMLS ID #20263726, Amy Wienands, AWRE, EXP Realty, LLC. Northeast Iowa Regional BOR as distributed by MLS GRID
- $699,9005 bd4 ba3.6k sqft5301 Fernwood Dr, Cedar Falls, IA 50613For SaleMLS ID #20263793, Jennifer Lakin, Structure Real Estate. Northeast Iowa Regional BOR as distributed by MLS GRID
- $590,0003 bd3 ba1.8k sqft1121 Ann St, Waterloo, IA 50707For SaleMLS ID #20263825, Jason Strelow, Berkshire Hathaway Home Serv. Northeast Iowa Regional BOR as distributed by MLS GRID
- $499,9003 bd3 ba2k sqft1337 Partridge Ln, Waterloo, IA 50701For SaleMLS ID #20263116, Zakary M Jenn, Vine Valley Real Estate. Northeast Iowa Regional BOR as distributed by MLS GRID
- $611,7254 bd3 ba2.1k sqft128 Sunbird Ct, Waterloo, IA 50701For SaleMLS ID #20262259, Justin Reuter, Oakridge Real Estate. Northeast Iowa Regional BOR as distributed by MLS GRID
- $620,0005 bd4 ba3.1k sqft2013 Reese Rd, Cedar Falls, IA 50613For SaleMLS ID #20263829, Adam M Martin, KW 1Advantage. Northeast Iowa Regional BOR as distributed by MLS GRID
- $524,9004 bd3 ba2.1k sqft5744 Wall St, Waterloo, IA 50701For SaleMLS ID #20263135, Melissa Hodapp, Keller Williams Legacy Group- Cedar Rapids. Northeast Iowa Regional BOR as distributed by MLS GRID
