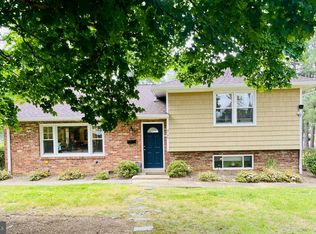
A wonderful 3 level home in the heart of Mantua, with an incredible kitchen renovation and addition. Over 2,600 finished square feet. 5 bedrooms 3.5 baths on half an acre. Kitchen with Quartz countertops, Granite island, Crystal Cabinets, Stainless Steel appliances : Double Oven, Gas cooktop, Separate dining area and elegant living room with gas fireplace. Powder room on main floor was added with kitchen renovation in 2010. 3 bedrooms upstairs and 2 full baths. Lower level has a cozy family room with wood burning fireplace and built in shelves. Large mud room, laundry, 2 more bedrooms and a renovated bathroom. Beautifully landscaped front and back yards full of mature plantings. Level, fenced back yard with a Slate patio, lush lawn and deer proof garden area. 2 car garage. Replacement windows throughout most of the house. Mantua Swim and Tennis Club membership available for purchase; avoid the 5-7 year wait list. Vienna Metro, Mosaic Shopping Center, Fairfax Hospital all nearby. Woodson HS. Open Sunday April 28, 2-4 pm . Goes active Friday April 26 at 12 noon when showings can start and interior photos to be uploaded Friday morning.
Sold for $1,165,000
$1,165,000
3609 Kirkwood Dr, Fairfax, VA 22031
5beds
2,606sqft
Single Family Residence
Built in 1957
0.51 Acres Lot
$1,204,500 Zestimate®
$447/sqft
$4,982 Estimated rent
Home value
$1,204,500
$1.14M - $1.26M
$4,982/mo
Zestimate® history
Owner options
List your home for rent
$4,982/mo
Rent Zestimate®
Find your next renter with Zillow Rental Manager. Plus, with online applications, you can quickly screen prospective tenants – for free.
$4,982/mo
Rent Zestimate®
Refinance and save
$7,196/mo
Est. payment
Refinancing to a lower rate could help reduce your monthly payments and save thousands over the life of the loan.
$7,196/mo
Est. payment
Explore your selling options
Work with a Zillow partner agent
Leverage their expertise and Zillow's premium Showcase listings to get your home seen by more buyers.
Get startedList with your own agent
Get your home in front of millions of buyers by listing it on Zillow.
Learn how to do itSell it yourself
Take full control of how buyers see your home on Zillow by listing For Sale by Owner (FSBO).
List your homeWhat's special
Gas fireplaceWood burning fireplaceSlate patioCozy family roomVienna metroDeer proof garden areaRenovated bathroom
Zillow last checked:
Listing updated:
Listed by:
Sarah Harrington 703-623-7010,
Long & Foster Real Estate, Inc.
Bought with:
Lisa Clayborne, 0225030938
Long & Foster Real Estate, Inc.
Source: Bright MLS,MLS#: VAFX2176170
Facts & features
Interior
Bedrooms & bathrooms
- Bedrooms: 5
- Bathrooms: 4
- Full bathrooms: 3
- 1/2 bathrooms: 1
- Main level bathrooms: 1
Basement
- Area: 860
Heating
- Forced Air, Baseboard, Oil, Electric
Cooling
- Central Air, Electric
Appliances
- Included: Microwave, Cooktop, Dishwasher, Disposal, Dryer, Exhaust Fan, Extra Refrigerator/Freezer, Ice Maker, Double Oven, Oven, Electric Water Heater
- Laundry: Lower Level, Has Laundry
Features
- Built-in Features, Solar Tube(s), Recessed Lighting, Kitchen Island, Kitchen - Gourmet
- Flooring: Hardwood, Luxury Vinyl, Ceramic Tile, Carpet, Wood
- Doors: Six Panel
- Windows: Replacement, Window Treatments
- Basement: Partial,Finished,Garage Access,Exterior Entry
- Number of fireplaces: 2
- Fireplace features: Gas/Propane, Glass Doors, Wood Burning
Interior area
- Total structure area: 2,606
- Total interior livable area: 2,606 sqft
- Finished area above ground: 1,746
- Finished area below ground: 860
Property
Parking
- Total spaces: 2
- Parking features: Garage Faces Front, Asphalt, Attached
- Attached garage spaces: 2
- Has uncovered spaces: Yes
Accessibility
- Accessibility features: Accessible Entrance
Features
- Levels: Multi/Split,Three
- Stories: 3
- Patio & porch: Patio
- Exterior features: Bump-outs, Extensive Hardscape
- Pool features: Community
Lot
- Size: 0.51 Acres
Details
- Additional structures: Above Grade, Below Grade
- Parcel number: 0582 08 0015
- Zoning: 110
- Special conditions: Standard
- Other equipment: Negotiable
Construction
Type & style
- Home type: SingleFamily
- Property subtype: Single Family Residence
Materials
- Brick, Combination
- Foundation: Block
Condition
- New construction: No
- Year built: 1957
Utilities & green energy
- Sewer: Public Sewer
- Water: Public
Community & HOA
Community
- Subdivision: Mantua
HOA
- Has HOA: No
Location
- Region: Fairfax
Financial & listing details
- Price per square foot: $447/sqft
- Tax assessed value: $839,010
- Annual tax amount: $9,569
- Date on market: 4/26/2024
- Listing agreement: Exclusive Right To Sell
- Inclusions: 2nd Refrigerator
- Ownership: Fee Simple
Price history
| Date | Event | Price |
|---|---|---|
| 5/23/2024 | Sold | $1,165,000+9.4%$447/sqft |
Source:  Bright MLS #VAFX2176170 Report a problem Bright MLS #VAFX2176170 Report a problem | ||
| 4/27/2024 | Pending sale | $1,065,000$409/sqft |
Source: Bright MLS #VAFX2176170 Report a problem | ||
| 4/26/2024 | Listed for sale | $1,065,000$409/sqft |
Source: Bright MLS #VAFX2176170 Report a problem | ||
Public tax history
| Year | Property taxes | Tax assessment |
|---|---|---|
| 2025 | $11,962 +17.8% | $1,018,010 +18.1% |
| 2024 | $10,154 +6.1% | $862,330 +2.8% |
| 2023 | $9,569 +6% | $839,010 +7.4% |
| 2022 | $9,029 | $781,390 +7.8% |
| 2021 | -- | $725,030 +4% |
| 2020 | $8,335 +1.5% | $697,160 +1.5% |
| 2019 | $8,215 +4.1% | $687,160 +4.2% |
| 2018 | $7,893 +5.5% | $659,690 +3.5% |
| 2017 | $7,483 +2% | $637,360 +1.9% |
| 2016 | $7,339 +5.7% | $625,360 +1.9% |
| 2015 | $6,941 +3.1% | $613,730 +2.9% |
| 2014 | $6,733 | $596,620 +4.3% |
| 2013 | -- | $571,770 +4.8% |
| 2012 | -- | $545,670 |
| 2011 | -- | $545,670 +9.2% |
| 2010 | -- | $499,840 -12.8% |
| 2009 | -- | $573,340 -8.1% |
| 2008 | -- | $623,820 -1.5% |
| 2007 | -- | $633,580 +100.9% |
| 2003 | -- | $315,350 +17% |
| 2002 | -- | $269,530 +14% |
| 2001 | -- | $236,430 |
Find assessor info on the county website
Neighborhood: Mantua
Nearby homes
- $1,050,0004 bd4 ba3.1k sqft3611 Kirkwood Dr, Fairfax, VA 22031Sold
- $1,124,4005 bd4 ba2.5k sqft3607 Kirkwood Dr, Fairfax, VA 22031Off Market
- $930,9003 bd3 ba2.1k sqft9100 Horner Ct, Fairfax, VA 22031Off Market
- $1,060,9005 bd3 ba2k sqft9014 Stoneleigh Ct, Fairfax, VA 22031Off Market
- $1,013,6005 bd3 ba2k sqft3605 Kirkwood Dr, Fairfax, VA 22031Off Market
- $1,106,5004 bd3 ba2.4k sqft9012 Stoneleigh Ct, Fairfax, VA 22031Off Market
- $958,6003 bd2 ba1.7k sqft9104 Horner Ct, Fairfax, VA 22031Off Market
- $1,099,5003 bd3 ba2.4k sqft9015 Stoneleigh Ct, Fairfax, VA 22031Off Market
Nearby schools
GreatSchools rating
- 10/10Mantua Elementary SchoolGrades: PK-6Distance: 0.1 mi
- 9/10Frost Middle SchoolGrades: 7-8Distance: 1.2 mi
- 9/10Woodson High SchoolGrades: 9-12Distance: 1.1 mi
Schools provided by the listing agent
- Elementary: Mantua
- Middle: Frost
- High: Woodson
- District: Fairfax County Public Schools
Source: Bright MLS. This data may not be complete. We recommend contacting the local school district to confirm school assignments for this home.
Get a cash offer in 3 minutes
Find out how much your home could sell for in as little as 3 minutes with a no-obligation cash offer.
Estimated market value
$1,204,500
Get a cash offer in 3 minutes
Find out how much your home could sell for in as little as 3 minutes with a no-obligation cash offer.
Estimated market value
$1,204,500
- Virginia
- Fairfax County
- Fairfax
- 22031
- Mantua
- 3609 Kirkwood Dr
