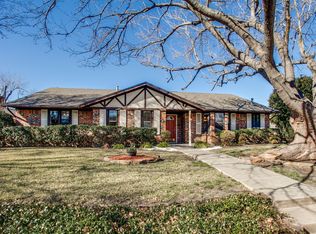
Rarely does a home in central Plano come to market with this level of renovation, this floor plan, and this community behind it. Fully reimagined from the inside out, this single-story home in Country Place offers a finish level and layout rarely found at any price on an oversized lot steps from Big Lake Park. Vaulted ceilings and an open living area anchor the main gathering space, where a gas fireplace with raised hearth sets the tone for evenings in. The kitchen has been completely rebuilt with quartz countertops, real wood cabinetry, a large peninsula island, and stainless steel appliances. A wet bar and formal dining area complete the entertaining suite.The primary suite offers a spa-quality bathroom with freestanding soaking tub, glass-enclosed shower, dual-sink vanity, and walk-in closet. Every bathroom in the home has been finished in consistent modern style. The floor plan was designed with flexibility in mind. A dedicated in-law suite includes a full bathroom accessible from both the suite and the hallway. Equally practical as a guest retreat, multigenerational living space, or fourth bedroom. The two secondary bedrooms share a Jack and Jill bathroom, giving each room direct access to a bathroom. Step outside into the private atrium courtyard ideal for morning coffee, al fresco dining, or evening grilling. Beyond it, the spacious backyard offers room to garden, play, or entertain. A rear-entry two-car garage keeps the front of the home clean and welcoming. Country Place is one of Plano's best-kept secrets. The HOA just $50 per month covers a large swimming pool, four lighted tennis courts, pickleball, sand volleyball, basketball, covered BBQ areas, and the historic Treehouse clubhouse, all on 94 acres bordering Big Lake Park with walking and biking trails along a lake and creek. Served by highly desired Plano schools, with US-75 and the George Bush Turnpike minutes away putting Legacy West, the Telecom Corridor, and downtown Dallas well within reach.
Sold
Price Unknown
3609 Knob Hill Dr, Plano, TX 75023
4beds
2,517sqft
Single Family Residence
Built in 1973
10,454 Square Feet Lot
$579,300 Zestimate®
$--/sqft
$2,753 Estimated rent
Home value
$579,300
$550,000 - $608,000
$2,753/mo
Zestimate® history
Owner options
List your home for rent
$2,753/mo
Rent Zestimate®
Find your next renter with Zillow Rental Manager. Plus, with online applications, you can quickly screen prospective tenants – for free.
$2,753/mo
Rent Zestimate®
Refinance and save
$600/mo
Est. payment
Refinancing to a lower rate could help reduce your monthly payments and save thousands over the life of the loan.
$600/mo
Est. payment
Explore your selling options
Work with a Zillow partner agent
Leverage their expertise and Zillow's premium Showcase listings to get your home seen by more buyers.
Get startedList with your own agent
Get your home in front of millions of buyers by listing it on Zillow.
Learn how to do itSell it yourself
Take full control of how buyers see your home on Zillow by listing For Sale by Owner (FSBO).
List your homeWhat's special
Stainless steel appliancesFormal dining areaQuartz countertopsWet barLarge peninsula islandReal wood cabinetryFreestanding soaking tub
Zillow last checked:
Listing updated:
Listed by:
Carly Calise 0655655 214-215-1334,
SNT Real Estate Agency LLC 214-215-1334
Bought with:
Leslie Gottlieb, 0851350
Christie's Lone Star
Source: NTREIS,MLS#: 21249115
Facts & features
Interior
Bedrooms & bathrooms
- Bedrooms: 4
- Bathrooms: 3
- Full bathrooms: 3
Primary bedroom
- Features: Ceiling Fan(s), Dual Sinks, En Suite Bathroom, Separate Shower, Walk-In Closet(s)
- Level: First
- Dimensions: 18 x 13
Bedroom
- Features: Ceiling Fan(s), En Suite Bathroom, Walk-In Closet(s)
- Level: First
- Dimensions: 17 x 13
Bedroom
- Features: Ceiling Fan(s)
- Level: First
- Dimensions: 11 x 11
Bedroom
- Features: Ceiling Fan(s)
- Level: First
- Dimensions: 15 x 12
Living room
- Features: Ceiling Fan(s), Fireplace
- Level: First
- Dimensions: 18 x 25
Heating
- Central, Fireplace(s), Natural Gas
Cooling
- Central Air, Ceiling Fan(s), Electric
Appliances
- Included: Dishwasher, Electric Range, Disposal, Gas Range, Microwave
- Laundry: Dryer Hookup, ElectricDryer Hookup, Laundry in Utility Room, Other
Features
- Wet Bar, Decorative/Designer Lighting Fixtures, Eat-in Kitchen, High Speed Internet, In-Law Floorplan, Open Floorplan, Other, Pantry, Vaulted Ceiling(s)
- Flooring: Luxury Vinyl Plank, Other, Tile
- Has basement: No
- Number of fireplaces: 1
- Fireplace features: Gas Log, Gas Starter, Living Room, Other, Raised Hearth
Interior area
- Total interior livable area: 2,517 sqft
Property
Parking
- Total spaces: 2
- Parking features: Concrete, Covered, Direct Access, Driveway, Enclosed, Garage, Garage Faces Rear, Side By Side
- Attached garage spaces: 2
Features
- Levels: One
- Stories: 1
- Patio & porch: Front Porch, Other, Patio, Covered
- Exterior features: Other, Rain Gutters, Uncovered Courtyard
- Pool features: None
- Fencing: Back Yard,Wood
Lot
- Size: 10,454 Square Feet
Details
- Parcel number: R012900100301
Construction
Type & style
- Home type: SingleFamily
- Architectural style: Detached
- Property subtype: Single Family Residence
Materials
- Foundation: Slab
- Roof: Composition,Shingle
Condition
- Year built: 1973
Utilities & green energy
- Sewer: Public Sewer
- Water: Public
- Utilities for property: Cable Available, Electricity Available, Electricity Connected, Natural Gas Available, Other, Sewer Available, Separate Meters, Water Available
Community & HOA
Community
- Features: Curbs
- Subdivision: Country Place - Plano Sec One
HOA
- Has HOA: No
- Services included: Association Management, Maintenance Grounds, Maintenance Structure
- HOA fee: $600 annually
- HOA name: Country Place
- HOA phone: 972-985-8855
Location
- Region: Plano
Financial & listing details
- Tax assessed value: $480,191
- Annual tax amount: $7,639
- Date on market: 4/23/2026
- Cumulative days on market: 57 days
- Listing terms: Cash,Conventional,FHA,VA Loan
Price history
| Date | Event | Price |
|---|---|---|
| 7/17/2026 | Sold | -- |
Source: NTREIS #21249115 Report a problem | ||
| 7/8/2026 | Pending sale | $584,900$232/sqft |
Source: NTREIS #21249115 Report a problem | ||
| 6/24/2026 | Contingent | $584,900$232/sqft |
Source: NTREIS #21249115 Report a problem | ||
| 6/6/2026 | Price change | $584,900-0.7%$232/sqft |
Source: NTREIS #21249115 Report a problem | ||
| 5/14/2026 | Price change | $589,000-1.7%$234/sqft |
Source: NTREIS #21249115 Report a problem | ||
| 4/23/2026 | Listed for sale | $599,000+26.1%$238/sqft |
Source: NTREIS #21249115 Report a problem | ||
| 2/2/2026 | Sold | -- |
Source: NTREIS #21088045 Report a problem | ||
| 1/22/2026 | Listed for sale | $475,000$189/sqft |
Source: NTREIS #21088045 Report a problem | ||
| 1/13/2026 | Listing removed | $475,000$189/sqft |
Source: NTREIS #21088045 Report a problem | ||
| 1/12/2026 | Contingent | $475,000$189/sqft |
Source: NTREIS #21088045 Report a problem | ||
| 12/6/2025 | Price change | $475,000-2.1%$189/sqft |
Source: NTREIS #21088045 Report a problem | ||
| 10/23/2025 | Listed for sale | $485,000-2%$193/sqft |
Source: NTREIS #21088045 Report a problem | ||
| 9/20/2025 | Listing removed | $495,000$197/sqft |
Source: NTREIS #20932813 Report a problem | ||
| 5/15/2025 | Listed for sale | $495,000$197/sqft |
Source: NTREIS #20932813 Report a problem | ||
Public tax history
| Year | Property taxes | Tax assessment |
|---|---|---|
| 2025 | $956 | $447,346 +10% |
| 2024 | -- | $406,678 +10% |
| 2023 | $956 -60.8% | $369,707 +10% |
| 2022 | $2,441 | $336,097 +10% |
| 2021 | $2,441 | $305,543 +0.4% |
| 2020 | $2,441 | $304,437 +6.7% |
| 2019 | $2,441 | $285,293 -1.9% |
| 2018 | $2,441 | $290,754 +2.9% |
| 2017 | $2,441 | $282,483 +10.1% |
| 2016 | $2,441 -5.6% | $256,653 +7.6% |
| 2015 | $2,585 | $238,420 +20.1% |
| 2014 | $2,585 | $198,589 +6.4% |
| 2013 | -- | $186,713 +0.6% |
| 2012 | -- | $185,639 -5% |
| 2011 | -- | $195,424 -1.6% |
| 2010 | -- | $198,543 +4% |
| 2009 | -- | $190,877 -1.6% |
| 2008 | -- | $193,941 +5.6% |
| 2007 | -- | $183,674 +2.9% |
| 2006 | -- | $178,434 +0.6% |
| 2005 | -- | $177,356 +0.6% |
| 2004 | -- | $176,221 -0.9% |
| 2003 | -- | $177,734 +11.8% |
| 2002 | -- | $159,025 -1.6% |
| 2001 | -- | $161,661 +3.4% |
| 2000 | -- | $156,326 |
Find assessor info on the county website
Neighborhood: Country Place
Nearby homes
- $550,9004 bd4 ba2.8k sqft3613 Knob Hill Dr, Plano, TX 75023Off Market
- $425,500-- bd2 ba2k sqft3605 Knob Hill Dr, Plano, TX 75023Off Market
- $502,5003 bd3 ba2.4k sqft3617 Knob Hill Dr, Plano, TX 75023Off Market
- $525,900-- bd3 ba2.4k sqft2012 Lake Hill Ln, Plano, TX 75023Off Market
- $472,200-- bd2 ba2.5k sqft3601 Knob Hill Dr, Plano, TX 75023Off Market
- $475,7003 bd3 ba2.3k sqft2013 Treehouse Ln, Plano, TX 75023Off Market
- $623,1004 bd3 ba2.8k sqft2013 Lake Hill Ln, Plano, TX 75023Off Market
- $558,2004 bd3 ba2.3k sqft2101 Canyon Valley Trl, Plano, TX 75023Off Market
Nearby schools
GreatSchools rating
- 4/10Christie Elementary SchoolGrades: PK-5Distance: 0.6 mi
- 10/10Schimelpfenig Middle SchoolGrades: 6-8Distance: 1.6 mi
- 7/10Plano Senior High SchoolGrades: 11-12Distance: 1.6 mi
Schools provided by the listing agent
- Elementary: Christie
- Middle: Schimelpfenig
- High: Vines,Plano Senior
- District: Plano ISD
Source: NTREIS. This data may not be complete. We recommend contacting the local school district to confirm school assignments for this home.
Get a cash offer in 3 minutes
Find out how much your home could sell for in as little as 3 minutes with a no-obligation cash offer.
Estimated market value
$579,300
Get a cash offer in 3 minutes
Find out how much your home could sell for in as little as 3 minutes with a no-obligation cash offer.
Estimated market value
$579,300
- Texas
- Collin County
- Plano
- 75023
- Country Place
- 3609 Knob Hill Dr
Nearby cities
Nearby neighborhoods
Nearby zip codes
Other Plano Topics
