**An offer has been accepted and the Open House has been canceled for 8/25** Welcome to this beautifully updated and meticulously maintained 3-bedroom, 2-bathroom home with a 4th bedroom (not to code) in the walkout basement that can be used as a den/office. As you enter, you'll immediately notice the elegant wood floors that extend throughout the main level, complemented by fresh paint and an abundance of natural light. The heart of the home is the gourmet kitchen, a true showstopper with Miele appliances, quartz countertops, and stylish tile floors. This culinary space flows seamlessly into a spacious living area that’s perfect for entertaining and opens up to a fantastic fenced backyard, complete with a paver patio and a covered gazebo—ideal for summer gatherings, family fun, and pets. The large living room features a cozy gas fireplace, while the adjacent dining area is perfect for dinner parties and holiday gatherings. The main level also includes a well-designed entry mudroom and several new recessed lights throughout. Downstairs, the finished basement offers versatile space with a full bathroom, new luxury vinyl plank flooring, a den or office, two recreational rooms, and a sizable utility/work room. This home has been upgraded with a new electrical panel, HVAC system, water heater, roof, siding, and professional landscaping, ensuring comfort and efficiency for years to come. Enjoy community amenities such as a playground, basketball courts, a walking trail, and the Broyhill Crest Recreation Club. With a prime commuter location near I-495, Rt. 50, Gallows Rd, Little River Turnpike, and Columbia Pike, this home offers both convenience and comfort. Don’t miss the chance to make this exceptional property your own. Schedule a showing today and experience everything this stunning home has to offer!
Sold for $790,133
$790,133
3609 Larchmont Dr, Annandale, VA 22003
4beds
2,508sqft
Single Family Residence
Built in 1953
10,710 Square Feet Lot
$809,700 Zestimate®
$315/sqft
$3,611 Estimated rent
Home value
$809,700
$769,000 - $850,000
$3,611/mo
Zestimate® history
Owner options
List your home for rent
$3,611/mo
Rent Zestimate®
Find your next renter with Zillow Rental Manager. Plus, with online applications, you can quickly screen prospective tenants – for free.
$3,611/mo
Rent Zestimate®
Refinance and save
$4,897/mo
Est. payment
Refinancing to a lower rate could help reduce your monthly payments and save thousands over the life of the loan.
$4,897/mo
Est. payment
Explore your selling options
Work with a Zillow partner agent
Leverage their expertise and Zillow's premium Showcase listings to get your home seen by more buyers.
Get startedList with your own agent
Get your home in front of millions of buyers by listing it on Zillow.
Learn how to do itSell it yourself
Take full control of how buyers see your home on Zillow by listing For Sale by Owner (FSBO).
List your homeWhat's special
Zillow last checked:
Listing updated:
Listed by:
Ian McVeigh 703-965-2304,
Samson Properties,
Listing Team: The Redstone Group
Bought with:
Maxine Killian
eXp Realty LLC
Source: Bright MLS,MLS#: VAFX2195164
Facts & features
Interior
Bedrooms & bathrooms
- Bedrooms: 4
- Bathrooms: 2
- Full bathrooms: 2
- Main level bathrooms: 1
- Main level bedrooms: 3
Rooms
- Room types: Living Room, Dining Room, Primary Bedroom, Bedroom 2, Bedroom 3, Bedroom 4, Kitchen, Family Room, Foyer, Laundry, Other, Recreation Room, Utility Room, Full Bath
Basement
- Area: 1270
Heating
- Forced Air, Natural Gas
Cooling
- Central Air, Ceiling Fan(s), Electric
Appliances
- Included: Cooktop, Dishwasher, Disposal, Dryer, Freezer, Ice Maker, Refrigerator, Washer, Microwave, Down Draft, Exhaust Fan, Oven/Range - Gas, Extra Refrigerator/Freezer, Range Hood, Stainless Steel Appliance(s), Water Heater, Gas Water Heater
- Laundry: Has Laundry, In Basement, Laundry Room
Features
- Formal/Separate Dining Room, Entry Level Bedroom, Breakfast Area, Built-in Features, Crown Molding, Family Room Off Kitchen, Open Floorplan, Kitchen - Gourmet, Kitchen Island, Recessed Lighting, Upgraded Countertops, Dry Wall
- Flooring: Hardwood, Ceramic Tile, Wood
- Basement: Full,Walk-Out Access
- Number of fireplaces: 1
Interior area
- Total structure area: 2,678
- Total interior livable area: 2,508 sqft
- Finished area above ground: 1,408
- Finished area below ground: 1,100
Property
Parking
- Total spaces: 4
- Parking features: Asphalt, Driveway, Off Street
- Uncovered spaces: 4
Accessibility
- Accessibility features: None
Features
- Levels: Two
- Stories: 2
- Patio & porch: Patio
- Pool features: None
- Fencing: Back Yard,Wood
- Has view: Yes
- View description: Trees/Woods
Lot
- Size: 10,710 Square Feet
- Features: Front Yard, Rear Yard, Wooded
Details
- Additional structures: Above Grade, Below Grade
- Parcel number: 0604 02 0216
- Zoning: 130
- Special conditions: Standard
Construction
Type & style
- Home type: SingleFamily
- Architectural style: Ranch/Rambler
- Property subtype: Single Family Residence
Materials
- Mixed, Brick
- Foundation: Permanent
- Roof: Architectural Shingle
Condition
- Excellent
- New construction: No
- Year built: 1953
- Major remodel year: 2022
Utilities & green energy
- Electric: 120/240V
- Sewer: Public Sewer
- Water: Public
- Utilities for property: Cable Available, Electricity Available, Natural Gas Available, Phone Available, Sewer Available, Water Available
Community & HOA
Community
- Subdivision: Broyhill Crest
HOA
- Has HOA: No
Location
- Region: Annandale
Financial & listing details
- Price per square foot: $315/sqft
- Tax assessed value: $713,110
- Annual tax amount: $8,397
- Date on market: 8/22/2024
- Listing agreement: Exclusive Right To Sell
- Listing terms: Cash,Conventional,FHA,VA Loan,VHDA
- Ownership: Fee Simple
- Road surface type: Black Top
Price history
| Date | Event | Price |
|---|---|---|
| 9/16/2024 | Sold | $790,133+5.4%$315/sqft |
Source:  Bright MLS #VAFX2195164 Report a problem Bright MLS #VAFX2195164 Report a problem | ||
| 8/24/2024 | Pending sale | $750,000$299/sqft |
Source: Bright MLS #VAFX2195164 Report a problem | ||
| 8/22/2024 | Listed for sale | $750,000+33.9%$299/sqft |
Source: Bright MLS #VAFX2195164 Report a problem | ||
| 4/1/2019 | Sold | $560,000+3.7%$223/sqft |
Source: Public Record Report a problem | ||
| 3/12/2019 | Pending sale | $540,000$215/sqft |
Source: KW Metro Center #VAFX999022 Report a problem | ||
| 3/12/2019 | Listed for sale | $540,000$215/sqft |
Source: KW Metro Center #VAFX999022 Report a problem | ||
Public tax history
| Year | Property taxes | Tax assessment |
|---|---|---|
| 2025 | $9,432 +5.4% | $750,830 +5.3% |
| 2024 | $8,952 +5.2% | $713,110 +1.4% |
| 2023 | $8,509 +4.6% | $703,110 +6% |
| 2022 | $8,136 | $663,030 +14.7% |
| 2021 | -- | $578,240 +14.6% |
| 2020 | $6,403 +8.2% | $504,650 +9% |
| 2019 | $5,920 +1.3% | $463,010 +0.9% |
| 2018 | $5,842 +4.7% | $459,010 +2.9% |
| 2017 | $5,581 +1.5% | $446,010 +1.6% |
| 2016 | $5,497 +5.3% | $439,010 +1.9% |
| 2015 | $5,220 +12.1% | $431,010 +12.8% |
| 2014 | $4,655 | $381,960 +11% |
| 2013 | -- | $344,100 +6% |
| 2012 | -- | $324,760 |
| 2011 | -- | $324,760 +10.4% |
| 2010 | -- | $294,130 |
| 2009 | -- | $294,130 -35.7% |
| 2008 | -- | $457,220 -3.3% |
| 2007 | -- | $473,020 +76.2% |
| 2003 | -- | $268,445 +15% |
| 2002 | -- | $233,430 +19.6% |
| 2001 | -- | $195,175 |
Find assessor info on the county website
Neighborhood: 22003
Nearby homes
- $702,9003 bd2 ba2.4k sqft3611 Larchmont Dr, Annandale, VA 22003Off Market
- $741,9005 bd2 ba2.1k sqft3607 Larchmont Dr, Annandale, VA 22003Off Market
- $912,7004 bd2 ba2k sqft3706 Terrace Dr, Annandale, VA 22003Off Market
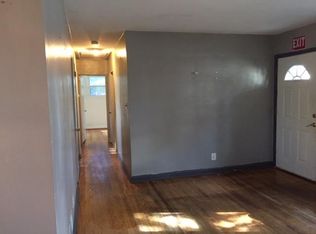
- $626,3004 bd1 ba1.2k sqft3704 Terrace Dr, Annandale, VA 22003Off Market
- $654,7004 bd2 ba1.1k sqft3705 Donna Ln, Annandale, VA 22003Off Market
- $777,6004 bd2 ba2.1k sqft3708 Terrace Dr, Annandale, VA 22003Off Market
- $650,500-- bd2 ba1.1k sqft3608 Larchmont Dr, Annandale, VA 22003Off Market
- $895,0003 bd3 ba2.5k sqft3605 Larchmont Dr, Annandale, VA 22003Off Market
Nearby schools
GreatSchools rating
- 4/10Mason Crest Elementary SchoolGrades: PK-5Distance: 0.5 mi
- 2/10Poe Middle SchoolGrades: 6-8Distance: 1.6 mi
- 4/10Falls Church High SchoolGrades: 9-12Distance: 1.7 mi
Schools provided by the listing agent
- Elementary: Mason Crest
- Middle: Poe
- High: Falls Church
- District: Fairfax County Public Schools
Source: Bright MLS. This data may not be complete. We recommend contacting the local school district to confirm school assignments for this home.
Get a cash offer in 3 minutes
Find out how much your home could sell for in as little as 3 minutes with a no-obligation cash offer.
Estimated market value
$809,700
Get a cash offer in 3 minutes
Find out how much your home could sell for in as little as 3 minutes with a no-obligation cash offer.
Estimated market value
$809,700
- Virginia
- Fairfax County
- Annandale
- 22003
- 3609 Larchmont Dr
Nearby cities
Nearby zip codes
Other Annandale Topics
