Skip main navigation
Off market
  • $1,080,000

    3609 Launcelot Way, Annandale, VA 22003

    5beds
    3,264sqft
    Detached
    Built in 1965
    0.46 Acres Lot
    $1,080,000 Zestimate®
    $331/sqft
    $5,110 Estimated rent

    Home value

    $1,080,000

    $1.03M - $1.13M

    $5,110/mo

    Zestimate® history
    Loading
    Loading...

    Owner options

    List your home for rent

    $5,110/mo

    Rent Zestimate®

    Find your next renter with Zillow Rental Manager. Plus, with online applications, you can quickly screen prospective tenants – for free.

    Learn more

    $5,110/mo

    Rent Zestimate®

    Refinance and save

    $6,619/mo

    Est. payment

    Refinancing to a lower rate could help reduce your monthly payments and save thousands over the life of the loan.

    See today's rates

    $6,619/mo

    Est. payment

    Explore your selling options

    Work with a Zillow partner agent

    Leverage their expertise and Zillow's premium Showcase listings to get your home seen by more buyers.

    Get started

    List with your own agent

    Get your home in front of millions of buyers by listing it on Zillow.

    Learn how to do it

    Sell it yourself

    Take full control of how buyers see your home on Zillow by listing For Sale by Owner (FSBO).

    List your home

    What's special

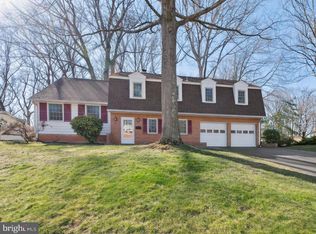
    Few places in this majestic split level have not been kissed with immaculate updates and upgrades.Enjoy fantastic curb appeal from the cul-de-sac thanks to well maintained brick front, new landscaping, and attached 2 car garage.All bathrooms have been updated with style and pizzazz.Your inner chef will rejoice in the updated eat-in kitchen featuring stainless appliances, new tile flooring, gas cooking, granite counters, tiled backsplash and so much more.Get started in the morning by sipping a hot coffee in the breakfast area and watch the forest come alive in the parkland directly behind the home.Fire up the grill this spring or watch the leaves turn to gold this fall from the massive brick patio on the rear of the home.Family room with new paint and floors offers sliding glass door the backyard porch, wood burning fireplace, and access to the laundry room and garage.Enjoy maximum efficiency and comfort for years to come thanks to new Nest Thermostat.Other recent improvements include newer HVAC, roof, windows, and more.Neighborhood offers more than just medieval street names, you will appreciate accessible sidewalks, plentiful nature trails, and community pool.Home boasts fantastic location just outside the I-495 Capital Beltway and close proximity to numerous dining, shopping, and entertainment options including the hip and innovative Mosaic District.

    This property is off market, which means it's not currently listed for sale or rent on Zillow. This may be different from what's available on other websites or public sources.

    Facts & features

    Interior

    Bedrooms & bathrooms
    • Bedrooms: 5
    • Bathrooms: 4
    • Full bathrooms: 3
    • 1/2 bathrooms: 1
    Heating
    • Forced air, Gas
    Cooling
    • Central
    Appliances
    • Included: Dishwasher, Microwave, Refrigerator, Washer
    Features
    • Recessed Lighting, Walk-In Closet(s), Eat-in Kitchen, Crown Molding, Wainscotting, Formal/Separate Dining Room, Master Bath(s), Breakfast Area, Upgraded Countertops, Family Room Off Kitchen, Chair Railings
    • Flooring: Carpet, Hardwood
    • Basement: Y
    • Has fireplace: Yes
    Interior area
    • Total interior livable area: 3,264 sqft
    • Finished area below ground: 1200

    Property

    Parking
    • Parking features: Garage - Attached
    Features
    • Exterior features: Vinyl, Brick
    Lot
    • Size: 0.46 Acres
    Details
    • Parcel number: 0593140153
    • Special conditions: Standard

    Construction

    Type & style
    • Home type: SingleFamily
    • Architectural style: Colonial
    • Property subtype: Detached
    Materials
    • brick
    • Roof: Composition
    Condition
    • Year built: 1965

    Community & neighborhood

    Location
    • Region: Annandale

    Other

    Other facts
    • Flooring: Carpet, Wood Floors
    • Heating: Forced Air, Central
    • Appliances: Dishwasher, Refrigerator, Disposal, Water Heater, Microwave, Washer, Stainless Steel Appliance(s), Stove
    • FireplaceYN: true
    • GarageYN: true
    • AttachedGarageYN: true
    • HeatingYN: true
    • CoolingYN: true
    • StructureType: Detached
    • CommunityFeatures: Pool
    • ConstructionMaterials: Vinyl Siding, Brick
    • StoriesTotal: 3
    • ArchitecturalStyle: Colonial
    • SpecialListingConditions: Standard
    • ParkingFeatures: Driveway, Attached Garage, Garage Faces Front
    • CoveredSpaces: 2
    • Cooling: Central Air
    • InteriorFeatures: Recessed Lighting, Walk-In Closet(s), Eat-in Kitchen, Crown Molding, Wainscotting, Formal/Separate Dining Room, Master Bath(s), Breakfast Area, Upgraded Countertops, Family Room Off Kitchen, Chair Railings
    • BelowGradeFinishedArea: 1200
    • PropertySubType: Detached
    • Basement: Y
    • MlsStatus: Active

    Price history

    DateEventPrice
    11/7/2019Sold$735,000+1.4%$225/sqft
    Source: Public Record Report a problem
    10/11/2019Pending sale$725,000$222/sqft
    Source: Long & Foster Real Estate, Inc. #VAFX1091328 Report a problem
    9/27/2019Listed for sale$725,000+6.3%$222/sqft
    Source: Long & Foster Real Estate, Inc. #VAFX1091328 Report a problem
    9/28/2018Sold$682,000-1.9%$209/sqft
    Source: Long & Foster Broker Feed #1002099692_100 Report a problem
    6/9/2018Pending sale$695,000$213/sqft
    Source: RE/MAX Allegiance #1001796154 Report a problem
    6/7/2018Price change$695,000-5.4%$213/sqft
    Source: RE/MAX Allegiance #1001796154 Report a problem
    5/24/2018Listed for sale$735,000$225/sqft
    Source: RE/MAX Allegiance #1001580614 Report a problem

    Public tax history

    YearProperty taxesTax assessment
    2025$10,543 +5.3%$912,000 +5.5%
    2024$10,015 +3.2%$864,520 +0.5%
    2023$9,707 +3.3%$860,130 +4.7%
    2022$9,398 $821,900 +9.3%
    2021-- $751,870 +3.5%
    2020$8,600 +9%$726,680 +9%
    2019$7,887 +0.2%$666,440 +0.2%
    2018$7,869 +6.4%$664,910 +4.4%
    2017$7,398 +0.2%$637,180
    2016$7,382 +3.8%$637,180
    2015$7,111 +3.5%$637,180 +3.3%
    2014$6,867 $616,730 +6.4%
    2013-- $579,410 +3.7%
    2012-- $558,780 +5%
    2011-- $532,420
    2010-- $532,420 -2.7%
    2009-- $546,930 -3.3%
    2008-- $565,460 -9%
    2007-- $621,240 +47.2%
    2003-- $421,950 +16%
    2002-- $363,750 +13.4%
    2001-- $320,710

    Find assessor info on the county website

    Neighborhood: 22003

    Nearby schools

    GreatSchools rating
    Schools provided by the listing agent
    • Elementary: CAMELOT
    • Middle: JACKSON
    • High: FALLS CHURCH
    • District: FAIRFAX COUNTY PUBLIC SCHOOLS

    Source: The MLS. This data may not be complete. We recommend contacting the local school district to confirm school assignments for this home.

    Get a cash offer in 3 minutes
    Find out how much your home could sell for in as little as 3 minutes with a no-obligation cash offer.
    Estimated market value
    $1,080,000
    Get a cash offer in 3 minutes
    Find out how much your home could sell for in as little as 3 minutes with a no-obligation cash offer.
    Estimated market value
    $1,080,000