Skip main navigation
Sold
  • Price Unknown

    3609 Locust St, Kansas City, MO 64109

    4beds
    4,287sqft
    Single Family Residence
    Built in 1913
    0.28 Acres Lot
    $843,600 Zestimate®
    $--/sqft
    $3,431 Estimated rent

    Home value

    $843,600

    $785,000 - $911,000

    $3,431/mo

    Zestimate® history
    Loading
    Loading...

    Owner options

    List your home for rent

    $3,431/mo

    Rent Zestimate®

    Find your next renter with Zillow Rental Manager. Plus, with online applications, you can quickly screen prospective tenants – for free.

    Learn more

    $3,431/mo

    Rent Zestimate®

    Refinance and save

    Refinancing to a lower rate could help reduce your monthly payments and save thousands over the life of the loan.

    See today's rates

    Explore your selling options

    Work with a Zillow partner agent

    Leverage their expertise and Zillow's premium Showcase listings to get your home seen by more buyers.

    Get started

    List with your own agent

    Get your home in front of millions of buyers by listing it on Zillow.

    Learn how to do it

    Sell it yourself

    Take full control of how buyers see your home on Zillow by listing For Sale by Owner (FSBO).

    List your home

    What's special

    Updated bathWrought iron fenceQuartz countersLarge side porchGood - sized bedroomsMidtown restaurantsClassic colonial
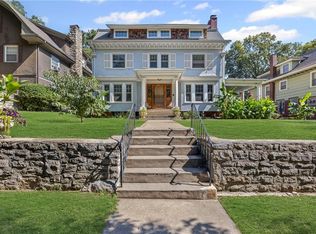
    Classic Colonial in Central Hyde Park fully rehabbed with well-preserved historic features, including original moldings & millwork, refinished hardwood floors, decorative front door surround & French doors, gorgeous staircase & built-ins. Main floor boasts formal entry, living room, & dining room, updated kitchen with new flooring, quartz counters, custom cabinetry, ss appliances w/ gas range, farmhouse sink, banquette seating, butler’s pantry with lots of storage, and den/study with access to the back patio. Enormous primary suite featuring an additional sun-drenched sitting room, huge 16’x 9’ walk-in closet, updated bath and ensuite laundry. Two more good-sized bedrooms & full bath on 2nd floor. Large rec room/living space on 3rd floor, with 4th bedroom and full bath. Off-street parking with 2-car detached garage, large side porch & back patio, on a private over-sized lot secured by a wrought iron fence. Fantastic opportunity in a sought-after neighborhood, close to the streetcar and all of your favorite plaza/midtown restaurants & shops!

    Zillow last checked:

    Listing updated:

    Listing Provided by:

    Brian Egan 913-952-6986,

    BHG Kansas City Homes,

    Mickey Coulter 816-213-8377,

    BHG Kansas City Homes

    Bought with:

    Tina Summers, 00241607

    Source: Heartland MLS as distributed by MLS GRID,MLS#: 2477785MLS Logo

    Facts & features

    Interior

    Bedrooms & bathrooms
    • Bedrooms: 4
    • Bathrooms: 4
    • Full bathrooms: 3
    • 1/2 bathrooms: 1
    Primary bedroom
    • Level: Second
    • Dimensions: 22 x 21
    Bedroom 2
    • Level: Second
    • Dimensions: 14 x 13
    Bedroom 3
    • Level: Second
    • Dimensions: 14 x 12
    Bedroom 4
    • Level: Third
    • Dimensions: 14 x 13
    Primary bathroom
    • Level: Second
    Bathroom 2
    • Level: Second
    Bathroom 3
    • Level: Third
    Den
    • Level: First
    • Dimensions: 14 x 9
    Dining room
    • Level: First
    • Dimensions: 16 x 13
    Half bath
    • Level: First
    Kitchen
    • Level: First
    • Dimensions: 17 x 9
    Living room
    • Level: First
    • Dimensions: 24 x 14
    Other
    • Level: Third
    • Dimensions: 18 x 7
    Recreation room
    • Level: Third
    • Dimensions: 39 x 8
    Heating
    • Other
    Cooling
    • Has cooling: Yes
    Appliances
    • Included: Dishwasher, Disposal, Refrigerator, Gas Range, Stainless Steel Appliance(s)
    • Laundry: Bedroom Level, Upper Level
    Features
    • Ceiling Fan(s), Custom Cabinets, Pantry, Walk-In Closet(s)
    • Flooring: Carpet, Tile, Wood
    • Basement: Daylight,Unfinished,Stone/Rock
    • Number of fireplaces: 2
    • Fireplace features: Basement, Living Room
    Interior area
    • Total structure area: 4,287
    • Total interior livable area: 4,287 sqft
    • Finished area above ground: 4,287
    • Finished area below ground: 0

    Property

    Parking
    • Total spaces: 2
    • Parking features: Detached, Off Street
    • Garage spaces: 2
    Features
    • Patio & porch: Covered, Porch
    • Fencing: Metal,Other
    Lot
    • Size: 0.28 Acres
    • Features: City Limits
    Details
    • Parcel number: 30210110300000000

    Construction

    Type & style
    • Home type: SingleFamily
    • Architectural style: Colonial,Traditional
    • Property subtype: Single Family Residence
    Materials
    • Brick
    • Roof: Composition
    Condition
    • Year built: 1913

    Utilities & green energy

    • Sewer: Public Sewer
    • Water: Public

    Community & neighborhood

    Location
    • Region: Kansas City
    • Subdivision: Kenwood

    Other

    Other facts
    • Listing terms: Cash,Conventional
    • Ownership: Private

    Price history

    DateEventPrice
    5/21/2024Sold--
    Source: Heartland MLS as distributed by MLS GRID #2477785 Report a problem
    4/15/2024Pending sale$850,000$198/sqft
    Source: Heartland MLS as distributed by MLS GRID #2477785 Report a problem
    4/5/2024Contingent$850,000$198/sqft
    Source: Heartland MLS as distributed by MLS GRID #2477785 Report a problem
    3/29/2024Listed for sale$850,000$198/sqft
    Source: Heartland MLS as distributed by MLS GRID #2477785 Report a problem

    Public tax history

    YearProperty taxesTax assessment
    2025$9,164 -9.1%$109,250 -14.4%
    2024$10,078 +1%$127,689
    2023$9,983 +45.2%$127,689 +52.7%
    2022$6,877 +0.3%$83,601
    2021$6,853 +8.6%$83,601 +10%
    2020$6,309 -16.5%$76,001 -18.2%
    2019$7,553 $92,913 +118.8%
    2018$7,553 +114.4%$42,463
    2017$3,523 +6.5%$42,463 +2.6%
    2016$3,307 +1.4%$41,399 +2%
    2014$3,262 -1.1%$40,588
    2013$3,298 +0.5%$40,588
    2012$3,283 +0.1%$40,588
    2011$3,279 +0.9%$40,588
    2010$3,252 -6.9%$40,588
    2009$3,491 +0.5%$40,588 -7.4%
    2008$3,475 +13.9%$43,810
    2007$3,049 +0%$43,810 +15%
    2006$3,049 +16.7%$38,096
    2005$2,612 +0.1%$38,096 +15%
    2004$2,610 +9.3%$33,127
    2003$2,388 +0.3%$33,127 +10%
    2002$2,381 -0.3%$30,115
    2001$2,388 $30,115

    Find assessor info on the county website

    Neighborhood: Central Hyde Park

    Nearby schools

    GreatSchools rating
    Get a cash offer in 3 minutes
    Find out how much your home could sell for in as little as 3 minutes with a no-obligation cash offer.
    Estimated market value
    $843,600
    Get a cash offer in 3 minutes
    Find out how much your home could sell for in as little as 3 minutes with a no-obligation cash offer.
    Estimated market value
    $843,600