Like-New East Facing Highland Homes in the popular planned community of Light Farms - Zoned for Prosper ISD and Light Farms Elementary. This property boasts over 2,500 square feet of living, featuring 4 bedrooms and 3 full baths, plus an office. Perfectly designed for both relaxation and entertainment, the home offers two inviting dining areas and a cozy fireplace that serves as the focal point of the living space. Enjoy a dedicated office with French doors and remodeled laundry and mud room with ample storage, including a charming built-in home for your dog. You will appreciate upgrades such as real hardwood floors, custom white cabinets, plantation shutters, tankless water heaters, stone fireplace with gas, extending primary suite, and 8 ft solid core wood front and interior doors. New luxury carpet with upgraded pad, newly stained cedar garage door, and front door. Relax on the extended back patio with a pergola surrounded by a privacy fence. Elevated upgraded exterior 539-D plan with curb appeal and uplighting. Walking distance to Light Farms Elementary and neighborhood amenity center with gym, pools, and pickleball courts. Light Farms is a desirable planned community with 5 pools, fishing, 18 miles of walking and bike trails, tennis & pickleball courts, clubhouse, gym, and restaurant. HOA maintains the front yard. Don’t miss the opportunity to make this exceptional property your new home! Conveniently located between DNT and Preston Rd for a quick commute south towards Frisco and Dallas or North on the new tollway extension. Sits within close distance of downtown Prosper and downtown Celina. One owner home has been well maintained and is move-in ready!
Sold
Price Unknown
3609 Meridian Ave, Celina, TX 75009
4beds
2,516sqft
Single Family Residence
Built in 2016
6,577 Square Feet Lot
$570,100 Zestimate®
$--/sqft
$3,326 Estimated rent
Home value
$570,100
$536,000 - $604,000
$3,326/mo
Zestimate® history
Owner options
List your home for rent
$3,326/mo
Rent Zestimate®
Find your next renter with Zillow Rental Manager. Plus, with online applications, you can quickly screen prospective tenants – for free.
$3,326/mo
Rent Zestimate®
Refinance and save
$129/mo
Est. payment
Refinancing to a lower rate could help reduce your monthly payments and save thousands over the life of the loan.
$129/mo
Est. payment
Explore your selling options
Work with a Zillow partner agent
Leverage their expertise and Zillow's premium Showcase listings to get your home seen by more buyers.
Get startedList with your own agent
Get your home in front of millions of buyers by listing it on Zillow.
Learn how to do itSell it yourself
Take full control of how buyers see your home on Zillow by listing For Sale by Owner (FSBO).
List your homeWhat's special
Cozy fireplaceStone fireplace with gasPrivacy fenceReal hardwood floorsDedicated officeCurb appealTankless water heaters
Zillow last checked:
Listing updated:
Listed by:
Noelle Schilling 0673637 214-709-7480,
Keller Williams Frisco Stars 972-712-9898
Bought with:
Adam Lile
Robert Elliott and Associates
Source: NTREIS,MLS#: 20926450
Facts & features
Interior
Bedrooms & bathrooms
- Bedrooms: 4
- Bathrooms: 3
- Full bathrooms: 3
Primary bedroom
- Features: Built-in Features, Ceiling Fan(s), Dual Sinks, En Suite Bathroom, Garden Tub/Roman Tub, Linen Closet, Separate Shower, Walk-In Closet(s)
- Level: First
- Dimensions: 21 x 12
Bedroom
- Features: Ceiling Fan(s), Split Bedrooms, Walk-In Closet(s)
- Level: First
- Dimensions: 12 x 10
Bedroom
- Features: Ceiling Fan(s), Split Bedrooms, Walk-In Closet(s)
- Level: First
- Dimensions: 12 x 10
Bedroom
- Features: Ceiling Fan(s), Split Bedrooms, Walk-In Closet(s)
- Level: First
- Dimensions: 13 x 10
Primary bathroom
- Features: Built-in Features, Dual Sinks, En Suite Bathroom, Garden Tub/Roman Tub, Linen Closet, Separate Shower
- Level: First
- Dimensions: 12 x 7
Breakfast room nook
- Features: Eat-in Kitchen
- Level: First
- Dimensions: 9 x 10
Dining room
- Level: First
- Dimensions: 14 x 17
Kitchen
- Features: Built-in Features, Eat-in Kitchen, Granite Counters, Kitchen Island, Pantry, Walk-In Pantry
- Level: First
- Dimensions: 14 x 12
Laundry
- Features: Built-in Features
- Level: First
- Dimensions: 7 x 6
Living room
- Features: Ceiling Fan(s), Fireplace
- Level: First
- Dimensions: 14 x 21
Office
- Level: First
- Dimensions: 12 x 10
Heating
- Central, Natural Gas
Cooling
- Central Air, Electric
Appliances
- Included: Some Gas Appliances, Double Oven, Dishwasher, Electric Oven, Gas Cooktop, Disposal, Plumbed For Gas, Tankless Water Heater, Vented Exhaust Fan
Features
- Chandelier, Decorative/Designer Lighting Fixtures, Eat-in Kitchen, Granite Counters, Kitchen Island, Open Floorplan, Paneling/Wainscoting, Cable TV, Walk-In Closet(s), Wired for Sound
- Flooring: Carpet, Ceramic Tile, Hardwood
- Windows: Shutters, Window Coverings
- Has basement: No
- Number of fireplaces: 1
- Fireplace features: Gas, Gas Log, Raised Hearth
Interior area
- Total interior livable area: 2,516 sqft
Property
Parking
- Total spaces: 2
- Parking features: Door-Single, Garage Faces Front, Garage, Garage Door Opener
- Attached garage spaces: 2
Features
- Levels: One
- Stories: 1
- Patio & porch: Patio, Covered
- Exterior features: Lighting, Private Yard, Rain Gutters
- Pool features: None
- Fencing: Wood
Lot
- Size: 6,577 Square Feet
- Dimensions: 50 x 124
- Features: Interior Lot, Landscaped, Subdivision, Sprinkler System
Details
- Parcel number: R1070600C01501
Construction
Type & style
- Home type: SingleFamily
- Architectural style: Traditional,Detached
- Property subtype: Single Family Residence
Materials
- Brick
- Foundation: Slab
- Roof: Composition
Condition
- Year built: 2016
Utilities & green energy
- Sewer: Public Sewer
- Water: Public
- Utilities for property: Natural Gas Available, Sewer Available, Separate Meters, Water Available, Cable Available
Community & HOA
Community
- Security: Prewired, Security System Owned, Security System, Carbon Monoxide Detector(s), Smoke Detector(s)
- Subdivision: Light Farms Ph Four The Graham Neighborhood
HOA
- Has HOA: Yes
- Amenities included: Maintenance Front Yard
- Services included: Maintenance Grounds
- HOA fee: $129 monthly
- HOA name: Insight Property Management
- HOA phone: 214-494-6002
Location
- Region: Celina
Financial & listing details
- Tax assessed value: $583,255
- Annual tax amount: $10,411
- Date on market: 5/8/2025
- Cumulative days on market: 44 days
- Listing terms: Cash,Conventional,FHA,VA Loan
- Exclusions: Electric Car Charging Station. Hanging rack in entryway and primary bedroom.
Price history
| Date | Event | Price |
|---|---|---|
| 6/20/2025 | Sold | -- |
Source: NTREIS #20926450 Report a problem | ||
| 6/7/2025 | Contingent | $599,900$238/sqft |
Source: NTREIS #20926450 Report a problem | ||
| 5/8/2025 | Listed for sale | $599,900$238/sqft |
Source: NTREIS #20926450 Report a problem | ||
Public tax history
| Year | Property taxes | Tax assessment |
|---|---|---|
| 2025 | $5,632 +0.8% | $517,072 +10% |
| 2024 | $5,590 +12.7% | $470,065 +10% |
| 2023 | $4,961 -15.8% | $427,332 +10% |
| 2022 | $5,892 +4.5% | $388,484 +10% |
| 2021 | $5,639 +5.5% | $353,167 +7.3% |
| 2020 | $5,345 -7.9% | $329,293 -3.6% |
| 2019 | $5,805 -4% | $341,519 +1.5% |
| 2018 | $6,049 +285.9% | $336,499 -9% |
| 2017 | $1,568 | $369,826 +362.3% |
| 2016 | $1,568 | $80,000 +26.6% |
| 2015 | -- | $63,200 |
Find assessor info on the county website
Neighborhood: 75009
Nearby homes
- $80,0004 bd3 ba2.4k sqft3609 Meridian Ave, Celina, TX 75009Off Market
- $673,2004 bd3 ba3.1k sqft3609 Meridian Avenue, Celina, TX 75009Off Market
- $721,7004 bd3 ba3.3k sqft3613 Meridian, Celina, TX 75009Off Market
- $205,4034 bd3 ba3.3k sqft3613 Meridian Ave, Celina, TX 75009Off Market
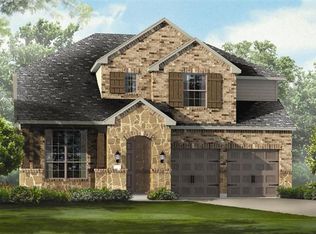
- $679,5004 bd4 ba3.3k sqft3613 Meridian Ave, Celina, TX 75009Off Market
- $637,8005 bd4 ba3k sqft3605 Meridian Ave, Celina, TX 75009Off Market
- $80,0005 bd4 ba2.9k sqft3605 Meridian Ave, Celina, TX 75009Off Market
- $419,3524 bd4 ba3.4k sqft3617 Meridian Ave, Celina, TX 75009Off Market
Nearby schools
GreatSchools rating
- 8/10Light Farms Elementary SchoolGrades: PK-5Distance: 0.2 mi
- 9/10Reynolds Middle SchoolGrades: 6-8Distance: 2.4 mi
- 7/10Prosper High SchoolGrades: 9-12Distance: 1.2 mi
Schools provided by the listing agent
- Elementary: Light Farms
- Middle: Reynolds
- High: Prosper
- District: Prosper ISD
Source: NTREIS. This data may not be complete. We recommend contacting the local school district to confirm school assignments for this home.
Get a cash offer in 3 minutes
Find out how much your home could sell for in as little as 3 minutes with a no-obligation cash offer.
Estimated market value
$570,100
Get a cash offer in 3 minutes
Find out how much your home could sell for in as little as 3 minutes with a no-obligation cash offer.
Estimated market value
$570,100
- Texas
- Collin County
- Celina
- 75009
- 3609 Meridian Ave
Nearby cities
Nearby neighborhoods
Nearby zip codes
Other Celina Topics
