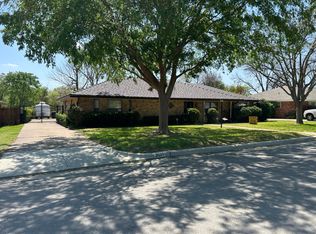
Spacious home in a charming and established neighborhood. Situated on a tree-lined street, this home offers an abundance of living space, storage and a desirable rear entry 3 car garage. Large primary suite with ensuite Hollywood bath. Primary suite offers dual sinks, dual walk-in closets and dressing areas. Cozy family room with vaulted beam accented ceilings highlights a brick hearth with gas logs fireplace and wood laminate floors. The lovely formal living-dining room combination is light and bright and situated at the front of the home and perfect for entertaining. Efficient kitchen with eat-in breakfast area. Laundry area is located beyond the kitchen and offers built-in cabinets and a butler bar-coffee bar option or laundry folding. Many options for the busy family. The 4th bedroom and 3rd bath are split from the other bedrooms. Wonderful floor plan with endless potential. Inquire about FHA assumable loan. Also, qualified buyers may qualify for zero down payment, no PMI financing with a lender credit towards appraisal and closing costs. Reach out to Catherine Closuit at First United Mortgage at 817-525-3780 for qualification and additional details. See flyer in desk.
Sold
Price Unknown
3609 Minot Ave, Fort Worth, TX 76133
4beds
2,352sqft
Single Family Residence
Built in 1971
0.26 Acres Lot
$334,500 Zestimate®
$--/sqft
$2,381 Estimated rent
Home value
$334,500
$308,000 - $361,000
$2,381/mo
Zestimate® history
Owner options
List your home for rent
$2,381/mo
Rent Zestimate®
Find your next renter with Zillow Rental Manager. Plus, with online applications, you can quickly screen prospective tenants – for free.
$2,381/mo
Rent Zestimate®
Refinance and save
Refinancing to a lower rate could help reduce your monthly payments and save thousands over the life of the loan.
Explore your selling options
Work with a Zillow partner agent
Leverage their expertise and Zillow's premium Showcase listings to get your home seen by more buyers.
Get startedList with your own agent
Get your home in front of millions of buyers by listing it on Zillow.
Learn how to do itSell it yourself
Take full control of how buyers see your home on Zillow by listing For Sale by Owner (FSBO).
List your homeWhat's special
Wonderful floor planFormal living-dining room combinationWood laminate floorsAbundance of living spaceLight and brightCozy family roomTree-lined street
Zillow last checked:
Listing updated:
Listed by:
Valerie Horton 0453453 817-924-4144,
Coldwell Banker Realty 817-924-4144
Bought with:
Odette Kenaston
Better Homes & Gardens, Winans
Source: NTREIS,MLS#: 20818394
Facts & features
Interior
Bedrooms & bathrooms
- Bedrooms: 4
- Bathrooms: 3
- Full bathrooms: 3
Primary bedroom
- Features: Ceiling Fan(s), Dual Sinks, En Suite Bathroom, Hollywood Bath, Walk-In Closet(s)
- Level: First
- Dimensions: 14 x 17
Bedroom
- Features: Ceiling Fan(s), Split Bedrooms
- Level: First
- Dimensions: 12 x 12
Bedroom
- Features: Ceiling Fan(s), Split Bedrooms
- Level: First
- Dimensions: 11 x 13
Bedroom
- Features: Ceiling Fan(s), Split Bedrooms
- Level: First
- Dimensions: 11 x 12
Breakfast room nook
- Features: Eat-in Kitchen
- Level: First
- Dimensions: 9 x 11
Dining room
- Level: First
- Dimensions: 12 x 5
Family room
- Features: Ceiling Fan(s), Fireplace
- Level: First
- Dimensions: 20 x 17
Kitchen
- Features: Built-in Features, Ceiling Fan(s), Eat-in Kitchen
- Level: First
- Dimensions: 11 x 10
Living room
- Level: First
- Dimensions: 12 x 15
Utility room
- Features: Built-in Features, Other, Utility Room
- Level: First
- Dimensions: 7 x 9
Heating
- Central, Electric
Cooling
- Central Air, Ceiling Fan(s), Electric
Appliances
- Included: Dishwasher, Electric Cooktop, Electric Oven, Disposal, Gas Water Heater
- Laundry: Washer Hookup, Electric Dryer Hookup
Features
- Built-in Features, Decorative/Designer Lighting Fixtures, Eat-in Kitchen, High Speed Internet, Cable TV, Vaulted Ceiling(s), Walk-In Closet(s)
- Flooring: Carpet, Ceramic Tile, Simulated Wood
- Windows: Window Coverings
- Has basement: No
- Number of fireplaces: 1
- Fireplace features: Family Room, Gas, Gas Log, Masonry, Raised Hearth
Interior area
- Total interior livable area: 2,352 sqft
Property
Parking
- Total spaces: 3
- Parking features: Additional Parking, Concrete, Driveway, Electric Gate, Garage, Garage Door Opener, Garage Faces Rear
- Attached garage spaces: 3
- Has uncovered spaces: Yes
Features
- Levels: One
- Stories: 1
- Patio & porch: Covered
- Pool features: None
- Fencing: Wood,Wrought Iron
Lot
- Size: 0.26 Acres
- Features: Interior Lot, Landscaped, Few Trees
Details
- Parcel number: 02849143
Construction
Type & style
- Home type: SingleFamily
- Architectural style: Ranch,Detached
- Property subtype: Single Family Residence
Materials
- Brick
- Foundation: Slab
- Roof: Composition
Condition
- Year built: 1971
Utilities & green energy
- Sewer: Public Sewer
- Water: Public
- Utilities for property: Sewer Available, Water Available, Cable Available
Community & HOA
Community
- Subdivision: South Hills Add
HOA
- Has HOA: No
Location
- Region: Fort Worth
Financial & listing details
- Tax assessed value: $370,655
- Annual tax amount: $7,562
- Date on market: 1/16/2025
- Cumulative days on market: 97 days
- Listing terms: Assumable,Cash,Conventional,FHA
- Exclusions: mirrors in primary bath and any yard art, statues, furniture.
- Road surface type: Asphalt
Price history
| Date | Event | Price |
|---|---|---|
| 7/25/2025 | Sold | -- |
Source: NTREIS #20818394 Report a problem | ||
| 4/28/2025 | Pending sale | $350,000$149/sqft |
Source: NTREIS #20818394 Report a problem | ||
| 4/22/2025 | Contingent | $350,000$149/sqft |
Source: NTREIS #20818394 Report a problem | ||
| 4/8/2025 | Price change | $350,000-5.3%$149/sqft |
Source: NTREIS #20818394 Report a problem | ||
| 1/16/2025 | Listed for sale | $369,500+84.8%$157/sqft |
Source: NTREIS #20818394 Report a problem | ||
| 4/28/2017 | Sold | -- |
Source: Agent Provided Report a problem | ||
| 4/2/2017 | Pending sale | $199,900$85/sqft |
Source: Wilco, REALTORS #13567670 Report a problem | ||
| 3/31/2017 | Listed for sale | $199,900+17.7%$85/sqft |
Source: Wilco, REALTORS #13567670 Report a problem | ||
| 12/11/2015 | Sold | -- |
Source: Agent Provided Report a problem | ||
| 10/13/2015 | Price change | $169,900-2.9%$72/sqft |
Source: Coldwell Banker Residential Brokerage - Fort Worth Tanglewood #13217089 Report a problem | ||
| 8/13/2015 | Listed for sale | $174,900$74/sqft |
Source: Coldwell Banker Residential Brokerage - Fort Worth Tanglewood #13217089 Report a problem | ||
Public tax history
| Year | Property taxes | Tax assessment |
|---|---|---|
| 2025 | $1,891 -19.7% | $370,655 |
| 2024 | $2,355 -41% | $370,655 +2% |
| 2023 | $3,993 -1.9% | $363,426 +19.5% |
| 2022 | $4,073 +1.5% | $304,071 +6.3% |
| 2021 | $4,013 +1.5% | $285,950 +12.7% |
| 2020 | $3,955 +1.4% | $253,656 +4.9% |
| 2019 | $3,902 +2.8% | $241,835 +27.1% |
| 2018 | $3,794 -6.3% | $190,235 +10% |
| 2017 | $4,047 +103.5% | $173,003 +4.3% |
| 2016 | $1,988 -1.1% | $165,860 +19.7% |
| 2015 | $2,011 | $138,600 |
| 2014 | $2,011 | $138,600 |
| 2013 | -- | $138,600 -2.8% |
| 2012 | -- | $142,600 |
| 2011 | -- | $142,600 -0.5% |
| 2010 | -- | $143,300 -6.9% |
| 2009 | -- | $153,900 +5.5% |
| 2008 | -- | $145,900 |
| 2007 | -- | $145,900 |
| 2006 | -- | $145,900 -4.6% |
| 2005 | -- | $152,900 -3.4% |
| 2004 | -- | $158,300 +17.9% |
| 2003 | -- | $134,300 +4.3% |
| 2002 | -- | $128,800 +16.7% |
| 2001 | -- | $110,400 |
| 2000 | -- | $110,400 |
Find assessor info on the county website
Neighborhood: Wedgwood
Nearby homes
- $323,1004 bd3 ba2.1k sqft3605 Minot Ave, Fort Worth, TX 76133Off Market
- $147,2493 bd2 ba1.9k sqft3613 Minot Ave, Fort Worth, TX 76133Off Market

- $271,2003 bd2 ba1.9k sqft3613 Minot Ave, Fort Worth, TX 76133Off Market
- $265,2003 bd2 ba1.9k sqft3613 Minot Ave, Fort Worth, TX 76133Off Market
- $298,1003 bd2 ba2.3k sqft3604 Ashford Ave, Fort Worth, TX 76133Off Market
- $321,3004 bd3 ba2.2k sqft3608 Ashford Ave, Fort Worth, TX 76133Off Market
- $332,6004 bd2 ba2.1k sqft3601 Minot Ave, Fort Worth, TX 76133Off Market
- $310,6004 bd2 ba2.1k sqft3617 Minot Ave, Fort Worth, TX 76133Off Market
Nearby schools
GreatSchools rating
- 2/10Westcreek Elementary SchoolGrades: PK-5Distance: 0.4 mi
- 3/10Wedgwood Middle SchoolGrades: 6-8Distance: 0.6 mi
- 3/10Southwest High SchoolGrades: 9-12Distance: 0.8 mi
Schools provided by the listing agent
- Elementary: Westcreek
- Middle: Wedgwood
- High: Southwest
- District: Fort Worth ISD
Source: NTREIS. This data may not be complete. We recommend contacting the local school district to confirm school assignments for this home.
Get a cash offer in 3 minutes
Find out how much your home could sell for in as little as 3 minutes with a no-obligation cash offer.
Estimated market value
$334,500
Get a cash offer in 3 minutes
Find out how much your home could sell for in as little as 3 minutes with a no-obligation cash offer.
Estimated market value
$334,500
- Texas
- Tarrant County
- Fort Worth
- 76133
- Wedgwood
- 3609 Minot Ave
Nearby cities
Nearby neighborhoods
Nearby zip codes
Other Fort Worth Topics
