Skip main navigation
Off market
  • $788,800

    3609 N Arlington Ave, Tampa, FL 33603

    4beds
    2,728sqft
    SingleFamily
    Built in 2019
    5,375 Square Feet Lot
    $788,800 Zestimate®
    $289/sqft
    $4,868 Estimated rent

    Home value

    $788,800

    $741,000 - $836,000

    $4,868/mo

    Zestimate® history
    Loading
    Loading...

    Owner options

    List your home for rent

    $4,868/mo

    Rent Zestimate®

    Find your next renter with Zillow Rental Manager. Plus, with online applications, you can quickly screen prospective tenants – for free.

    Learn more

    $4,868/mo

    Rent Zestimate®

    Refinance and save

    $5,439/mo

    Est. payment

    Refinancing to a lower rate could help reduce your monthly payments and save thousands over the life of the loan.

    See today's rates

    $5,439/mo

    Est. payment

    Explore your selling options

    Work with a Zillow partner agent

    Leverage their expertise and Zillow's premium Showcase listings to get your home seen by more buyers.

    Get started

    List with your own agent

    Get your home in front of millions of buyers by listing it on Zillow.

    Learn how to do it

    Sell it yourself

    Take full control of how buyers see your home on Zillow by listing For Sale by Owner (FSBO).

    List your home

    What's special

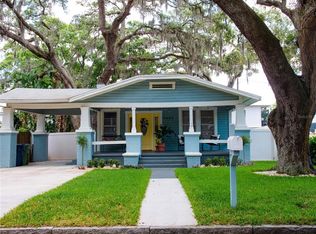
    New custom home built by URBAN DWELLINGS. This 2,728 sqft home is located 1.7 miles from downtown and is located in the center of Tampa Heights! Home features: - Hurricane Windows/Doors -Quartz + Level 6 Granite Counters - Stainless Steel Appliances (Counter Depth Fridge INCLUDED) - Washer/Dryer INCLUDED -42" Wood Cabinets in Kitchen with Soft Close -Walk-in Pantry (hidden look) - Engineered Hardwood Flooring - Tongue and Groove Wood Porch - OVERSIZED 2 Car Garage - Premium Landscaping + Irrigation System - Wood Shelving in Master Closet - GAS Range/Water Heater/Dryer - On Demand Water Heater - DUAL-Zoned AC, 8' Doors, Premium Carpet - Level 6 Tile in Master Bath - Frameless Shower Enclosures - Tile Surrounds to Ceiling - Hardi Board Siding - Garage Door Opener - 100 sqft MASTER CLOSET! - Blinds Included -Upgraded Baseboard - Premium Window/Door Trim - Crown Molding. SELLER OFFERING CLOSING COST CONTRIBUTION OF $4,500 WHEN USING PREFERRED LENDER.

    This property is not currently displayed as for sale or rent on Zillow. This may be different from what's on other websites or public sources.

    Facts & features

    Interior

    Bedrooms & bathrooms
    • Bedrooms: 4
    • Bathrooms: 4
    • Full bathrooms: 3
    • 1/2 bathrooms: 1
    Heating
    • Other
    Cooling
    • Central
    Appliances
    • Laundry: Inside, Laundry Closet, Upper Floor
    Features
    • Ceiling Fans(s), High Ceiling(s), Crown Molding, Walk-In Closet(s), Window Treatments, Open Floorplan, Solid Surface Counters, Solid Wood Cabinets, Eating Space In Kitchen, Kitchen/Family Room Combo, Stone Counters, In Wall Pest System, Thermostat
    • Flooring: Carpet, Concrete, Hardwood, Linoleum / Vinyl
    • Windows: Blinds, Insulated Windows
    Interior area
    • Structure area source: Public Records
    • Total interior livable area: 2,728 sqft

    Property

    Parking
    • Parking features: Garage - Detached
    Features
    • Levels: Two
    • Exterior features: Wood
    Lot
    • Size: 5,375 Square Feet
    • Dimensions: 107.49X50
    • Features: Street Paved, Near Public Transit, In City Limits
    Details
    • Parcel number: 1829124HZ000011000111A
    • Zoning: RS-50

    Construction

    Type & style
    • Home type: SingleFamily
    • Architectural style: Contemporary
    Materials
    • masonry
    • Roof: Composition
    Condition
    • Completed
    • Year built: 2019
    Details
    • Builder model: Arlington 1
    • Builder name: Urban Dwellings Property Group

    Utilities & green energy

    • Sewer: Public Sewer
    • Utilities for property: Cable Available, Public, BB/HS Internet Available, Electricity Connected, Street Lights, Fiber Optics, Sewer Connected, Natural Gas Connected

    Community & HOA

    Community
    • Security: Smoke Detector(s), Security Lights
    • Subdivision: ARLINGTON HEIGHTS
    Location
    • Region: Tampa

    Financial & listing details

    • Price per square foot: $289/sqft
    • Tax assessed value: $620,823
    • Annual tax amount: $9,396

    Price history

    DateEventPrice
    9/4/2019Sold$509,000$187/sqft
    Source: Public Record Report a problem
    7/25/2019Listed for sale$509,000$187/sqft
    Source: URBAN DWELLINGS PROPERTY GROUP #T3188831 Report a problem

    Public tax history

    YearProperty taxesTax assessment
    2025$9,396 +7.5%$507,355 +2.9%
    2024$8,744 +2.4%$493,056 +3%
    2023$8,536 +2.6%$478,695 +3%
    2022$8,319 +1.1%$464,752 +3%
    2021$8,227 +0.9%$451,216 +1.4%
    2020$8,154 +977.2%$444,986 +1120.3%
    2019$757 $36,465 +10%
    2018$757 +12.3%$33,150 +44.4%
    2017$674 +126.4%$22,950 +140.6%
    2016$298 +49.4%$9,537 +10%
    2015$199 +3.5%$8,670 -5.8%
    2014$193 $9,200
    Find assessor info on the county website

    Neighborhood: Tampa Heights

    Nearby schools

    GreatSchools rating
    Get a cash offer in 3 minutes
    Find out how much your home could sell for in as little as 3 minutes with a no-obligation cash offer.
    Estimated market value
    $788,800
    Get a cash offer in 3 minutes
    Find out how much your home could sell for in as little as 3 minutes with a no-obligation cash offer.
    Estimated market value
    $788,800