There are Foxcliff homes and then there is THIS Foxcliff home. This Exceptional Golf Course and Lakefront Legacy Estate offers around 200 feet of Waterfront across a Large, Rare Double Lot - an offering that is as exclusive as it is breathtaking. A Gem like this does not hit the market often! Meticulously maintained by its original owners, the home reflects a level of care and pride that is immediately evident. Recent upgrades including a newer roof, all-new windows, and fresh exterior paint blend seamlessly with the home's timeless design and enduring quality. As you walk inside you are met with a sense of "home" that is seemingly hard to come by these days. The main floor is fantastic for large family gatherings and entertaining with the vast and beautifully designated spaces. It is anchored by a grand Indiana limestone fireplace, creating a warm yet impressive focal point in the living room, while an inviting yet spacious den provides a more intimate space to gather and unwind. The primary suite serves as a true retreat, featuring a spacious layout, an expansive walk-in closet, freestanding soaking tub and a luxurious steam shower experience. The beautifully designed hardwood throughout most of the main boasts spaces like the gourmet kitchen, formal dining room and breakfast nook, entertainer's bar and back office space. Multiple main level decks and screened in porch brings this beautiful layout together! The walkout lower level expands the home's versatility, offering a second kitchen, theater area, billiards area, workout room, and dedicated workshop, ideal for hosting, hobbies, or multi-generational living. Outdoors, the setting is nothing short of remarkable. Sweeping lake views, mature trees that bring great privacy in bloom, and generous yard space create a private, resort-like atmosphere designed for both quiet moments and lively gatherings. This is more than a home, it is a legacy property in one of Foxcliff's most desirable waterfront settings.
Sold
$1,225,000
3609 N Devon Dr, Martinsville, IN 46151
4beds
7,310sqft
Residential, Single Family Residence
Built in 1987
1.7 Acres Lot
$1,229,900 Zestimate®
$168/sqft
$3,517 Estimated rent
Home value
$1,229,900
$1.11M - $1.37M
$3,517/mo
Zestimate® history
Owner options
List your home for rent
$3,517/mo
Rent Zestimate®
Find your next renter with Zillow Rental Manager. Plus, with online applications, you can quickly screen prospective tenants – for free.
$3,517/mo
Rent Zestimate®
Refinance and save
$7,500/mo
Est. payment
Refinancing to a lower rate could help reduce your monthly payments and save thousands over the life of the loan.
$7,500/mo
Est. payment
Explore your selling options
Work with a Zillow partner agent
Leverage their expertise and Zillow's premium Showcase listings to get your home seen by more buyers.
Get startedList with your own agent
Get your home in front of millions of buyers by listing it on Zillow.
Learn how to do itSell it yourself
Take full control of how buyers see your home on Zillow by listing For Sale by Owner (FSBO).
List your homeWhat's special
Grand indiana limestone fireplaceGenerous yard spaceWalkout lower levelMultiple main level decksScreened in porchSweeping lake viewsBack office space
Zillow last checked:
Listing updated:
Listed by:
Jacob Duke 317-919-2687,
Duke Collective, Inc.
Bought with:
Jacob Duke
Duke Collective, Inc.
Source: MIBOR as distributed by MLS GRID,MLS#: 22092263
Facts & features
Interior
Bedrooms & bathrooms
- Bedrooms: 4
- Bathrooms: 6
- Full bathrooms: 4
- 1/2 bathrooms: 2
- Main level bathrooms: 3
- Main level bedrooms: 1
Primary bedroom
- Level: Main
- Area: 360 Square Feet
- Dimensions: 20x18
Bedroom 2
- Level: Upper
- Area: 225 Square Feet
- Dimensions: 15x15
Bedroom 3
- Level: Upper
- Area: 195 Square Feet
- Dimensions: 15x13
Bedroom 4
- Level: Upper
- Area: 330 Square Feet
- Dimensions: 22x15
Bonus room
- Level: Basement
- Area: 270 Square Feet
- Dimensions: 18x15
Dining room
- Level: Main
- Area: 195 Square Feet
- Dimensions: 15x13
Exercise room
- Features: Tile-Ceramic
- Level: Basement
- Area: 195 Square Feet
- Dimensions: 15x13
Family room
- Level: Basement
- Area: 224 Square Feet
- Dimensions: 16x14
Kitchen
- Level: Main
- Area: 308 Square Feet
- Dimensions: 22x14
Kitchen
- Features: Tile-Ceramic
- Level: Basement
- Area: 240 Square Feet
- Dimensions: 16x15
Laundry
- Level: Main
- Area: 160 Square Feet
- Dimensions: 16x10
Library
- Level: Main
- Area: 330 Square Feet
- Dimensions: 22x15
Living room
- Level: Main
- Area: 330 Square Feet
- Dimensions: 22x15
Other
- Features: Other
- Level: Basement
- Area: 270 Square Feet
- Dimensions: 18x15
Workshop
- Features: Other
- Level: Basement
- Area: 500 Square Feet
- Dimensions: 25x20
Heating
- Forced Air
Cooling
- Central Air
Appliances
- Included: Gas Cooktop, Dishwasher, Electric Water Heater, Disposal, Microwave, Double Oven, Refrigerator, Bar Fridge, Ice Maker, Trash Compactor, Water Softener Owned
- Laundry: Main Level
Features
- Attic Access, Attic Pull Down Stairs, Double Vanity, Built-in Features, Cathedral Ceiling(s), Kitchen Island, Entrance Foyer, Hardwood Floors, Eat-in Kitchen, Pantry, Walk-In Closet(s), Wet Bar
- Flooring: Hardwood
- Basement: Ceiling - 9+ feet,Exterior Entry,Walk-Out Access
- Attic: Access Only,Pull Down Stairs
- Number of fireplaces: 3
- Fireplace features: Basement, Library, Living Room
Interior area
- Total structure area: 7,310
- Total interior livable area: 7,310 sqft
- Finished area below ground: 2,040
Property
Parking
- Total spaces: 3
- Parking features: Attached
- Attached garage spaces: 3
Features
- Levels: Two
- Stories: 2
- Patio & porch: Deck, Patio, Screened
- Exterior features: Water Feature Fountain
- Has view: Yes
- View description: Lake
- Has water view: Yes
- Water view: Lake
- Waterfront features: Dock, Lake Privileges, Lake Front, Water View, Waterfront
Lot
- Size: 1.7 Acres
- Features: Mature Trees
Details
- Parcel number: 550914405005000020
- Horse amenities: None
Construction
Type & style
- Home type: SingleFamily
- Architectural style: Traditional
- Property subtype: Residential, Single Family Residence
Materials
- Brick, Wood Siding
- Foundation: Concrete Perimeter
Condition
- New construction: No
- Year built: 1987
Details
- Builder name: Gene Perkins
Utilities & green energy
- Water: Private
Community & HOA
Community
- Security: Smoke Detector(s)
- Subdivision: Foxcliff Estates North
HOA
- Has HOA: Yes
- Amenities included: Snow Removal, Tennis Court(s), Trash, Clubhouse, Park, Playground
- Services included: Clubhouse, ParkPlayground, Snow Removal, Tennis Court(s), Trash
- HOA fee: $1,800 annually
Location
- Region: Martinsville
Financial & listing details
- Price per square foot: $168/sqft
- Tax assessed value: $882,200
- Annual tax amount: $5,108
- Date on market: 4/13/2026
- Cumulative days on market: 11 days
Price history
| Date | Event | Price |
|---|---|---|
| 5/29/2026 | Sold | $1,225,000-3.9%$168/sqft |
Source:  MIBOR as distributed by MLS GRID #22092263 Report a problem MIBOR as distributed by MLS GRID #22092263 Report a problem | ||
| 4/23/2026 | Pending sale | $1,275,000$174/sqft |
Source: MIBOR as distributed by MLS GRID #22092263 Report a problem | ||
| 4/13/2026 | Listed for sale | $1,275,000$174/sqft |
Source: MIBOR as distributed by MLS GRID #22092263 Report a problem | ||
Public tax history
| Year | Property taxes | Tax assessment |
|---|---|---|
| 2025 | $5,108 +6.5% | $882,200 +5.5% |
| 2024 | $4,795 +12.3% | $836,600 |
| 2023 | $4,271 +25.4% | $836,600 +7.6% |
| 2022 | $3,407 +7.7% | $777,700 +21.6% |
| 2021 | $3,164 -1.2% | $639,300 +3.1% |
| 2020 | $3,203 +8.4% | $619,900 +6.7% |
| 2019 | $2,956 +6.3% | $581,000 +5% |
| 2018 | $2,781 -3.9% | $553,400 +5.7% |
| 2017 | $2,896 +23.1% | $523,400 |
| 2016 | $2,352 -0.2% | $523,400 +0.4% |
| 2014 | $2,356 -34.6% | $521,200 |
| 2013 | $3,604 +3.3% | $521,200 -1% |
| 2012 | $3,489 -14.9% | $526,500 -10.8% |
| 2011 | $4,098 -9.1% | $590,000 -1.3% |
| 2010 | $4,509 +4.1% | $597,800 +0.2% |
| 2009 | $4,332 -30.2% | $596,400 +4.1% |
| 2006 | $6,209 | $573,100 -5.1% |
| 2005 | -- | $603,900 |
Find assessor info on the county website
Neighborhood: Foxcliff Estates
Nearby homes
- $874,0004 bd4 ba4.6k sqft2105 E Devon Ct, Martinsville, IN 46151Off Market
- $413,1004 bd3 ba2.9k sqft3649 N Devon Dr, Martinsville, IN 46151Off Market
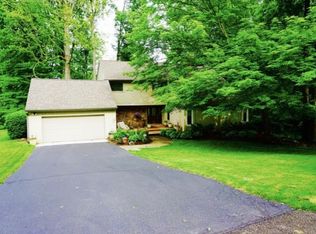
- $706,9003 bd4 ba3.8k sqft3579 N Devon Dr, Martinsville, IN 46151Off Market

- $692,0004 bd4 ba3.6k sqft2133 E Devon Ct, Martinsville, IN 46151Sold
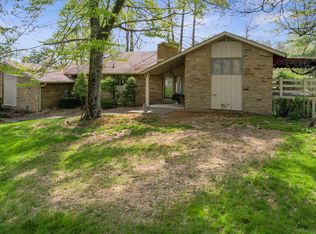
- $393,0003 bd3 ba2.4k sqft3563 N Devon Dr, Martinsville, IN 46151Off Market
- $69,0000.48 Acres2176 E Maple Turn Rd, Martinsville, IN 46151Sold
- $737,7004 bd3 ba4.7k sqft2212 E Windsor Ct, Martinsville, IN 46151Off Market
- $10,200-- bd-- ba-- sqft2120 E Devon Ct, Martinsville, IN 46151Off Market
Nearby schools
GreatSchools rating
- 8/10Centerton Elementary SchoolGrades: PK-4Distance: 2.6 mi
- 7/10John R. Wooden Middle SchoolGrades: 6-8Distance: 4.5 mi
- 4/10Martinsville High SchoolGrades: 9-12Distance: 4.2 mi
Schools provided by the listing agent
- Middle: John R. Wooden Middle School
- High: Martinsville High School
Source: MIBOR as distributed by MLS GRID. This data may not be complete. We recommend contacting the local school district to confirm school assignments for this home.
Get a cash offer in 3 minutes
Find out how much your home could sell for in as little as 3 minutes with a no-obligation cash offer.
Estimated market value
$1,229,900
Get a cash offer in 3 minutes
Find out how much your home could sell for in as little as 3 minutes with a no-obligation cash offer.
Estimated market value
$1,229,900
- Indiana
- Morgan County
- Martinsville
- 46151
- Foxcliff Estates
- 3609 N Devon Dr
Nearby cities
Nearby neighborhoods
Nearby zip codes
Other Martinsville Topics
