IMMACULATE one owner home that was professionally updated within the last few years with finishes curated by a professional designer. This home sits on almost +/- 1.5 acre lot that is surrounded by trees in the River Hill Estates neighborhood on the Historic Route 66! Professional landscaping surrounds this home and ushers you through the front door into a stunning formal living and dining room, accented with hand scraped hardwood floors. Just beyond these beautiful spaces is the family room, second dining area, and the chef's kitchen - complete with quartz countertops, marble backsplash, kitchen island, gas cooktop, and GE Cafe wall oven with Cafe Advantium oven/ microwave. Everything else looks greatdouble ovens, hidden refrigerator and pass through window to the back deck. Speaking of the back deck - head outside to the over 600 sq ft Trex Deck that overlooks the heated pool, hot tub, and outdoor fireplace that is surrounded by flagstone pavers and accompanied by a sweet little play area. After your day of fun in the sun, retreat to your master suite that has been completely updated with soaker tub, shower, walk in closet and modern fixtures and tile choices. Also on the first floor is a half bath for your guests and an office space that could double as a dry bar. Upstairs is an office with a closet (this makes 2 office spaces!), a large game room/flex room and two bedrooms with an updated pullman bath with double sinks. Other updates in which no expense was spared - two car garage has epoxy floors, gas powered generator, Culligan water softener and filtration system, and the 3rd car detached garage is finished with epoxy floors, a full bathroom and heat/air. This property is stunning inside and out! Quick commute to the airport or anywhere in Downtown or Midtown - 15-20 minutes! Catoosa Public Schools or just 15 minutes from Lincoln Christian Schools!
Sold for $645,000
$645,000
3609 N Old Highway 66, Catoosa, OK 74015
3beds
3,293sqft
Single Family Residence
Built in 1999
1.5 Acres Lot
$643,900 Zestimate®
$196/sqft
$2,829 Estimated rent
Home value
$643,900
$573,000 - $721,000
$2,829/mo
Zestimate® history
Owner options
List your home for rent
$2,829/mo
Rent Zestimate®
Find your next renter with Zillow Rental Manager. Plus, with online applications, you can quickly screen prospective tenants – for free.
$2,829/mo
Rent Zestimate®
Refinance and save
$3,327/mo
Est. payment
Refinancing to a lower rate could help reduce your monthly payments and save thousands over the life of the loan.
$3,327/mo
Est. payment
Explore your selling options
Work with a Zillow partner agent
Leverage their expertise and Zillow's premium Showcase listings to get your home seen by more buyers.
Get startedList with your own agent
Get your home in front of millions of buyers by listing it on Zillow.
Learn how to do itSell it yourself
Take full control of how buyers see your home on Zillow by listing For Sale by Owner (FSBO).
List your homeWhat's special
Heated poolHot tubOutdoor fireplaceModern fixturesSoaker tubFamily roomTwo car garage
Zillow last checked:
Listing updated:
Listed by:
Josh Rainwater 918-852-8500,
Coldwell Banker Select
Bought with:
Drew Ary, 158983
Keller Williams Advantage
Source: MLS Technology, Inc.,MLS#: 2523580 Originating MLS: MLS Technology
Originating MLS: MLS TechnologyFacts & features
Interior
Bedrooms & bathrooms
- Bedrooms: 3
- Bathrooms: 3
- Full bathrooms: 2
- 1/2 bathrooms: 1
Primary bedroom
- Description: Master Bedroom,Private Bath,Walk-in Closet
- Level: First
Bedroom
- Description: Bedroom,Private Bath,Pullman Bath,Walk-in Closet
- Level: Second
Bedroom
- Description: Bedroom,Private Bath,Pullman Bath,Walk-in Closet
- Level: Second
Primary bathroom
- Description: Master Bath,Bathtub,Double Sink,Full Bath,Separate Shower
- Level: First
Bathroom
- Description: Hall Bath,Half Bath
- Level: First
Den
- Description: Den/Family Room,Combo,Fireplace
- Level: First
Dining room
- Description: Dining Room,Formal
- Level: First
Dining room
- Description: Dining Room,Breakfast
- Level: First
Game room
- Description: Game/Rec Room,
- Level: Second
Kitchen
- Description: Kitchen,Island
- Level: First
Living room
- Description: Living Room,Formal
- Level: First
Office
- Description: Office,
- Level: Second
Office
- Description: Office,Bookcase
- Level: First
Utility room
- Description: Utility Room,Inside,Sink
- Level: First
Heating
- Central, Gas, Multiple Heating Units
Cooling
- Central Air, 2 Units
Appliances
- Included: Built-In Range, Double Oven, Dishwasher, Disposal, Gas Water Heater, Microwave, Oven, Range, Refrigerator, Wine Refrigerator
- Laundry: Washer Hookup, Gas Dryer Hookup
Features
- Attic, Granite Counters, High Speed Internet, Pullman Bath, Quartz Counters, Stone Counters, Wired for Data, Ceiling Fan(s), Gas Range Connection
- Flooring: Carpet, Hardwood, Wood
- Windows: Vinyl, Insulated Windows
- Basement: None
- Number of fireplaces: 1
- Fireplace features: Gas Log, Outside
Interior area
- Total structure area: 3,293
- Total interior livable area: 3,293 sqft
Property
Parking
- Total spaces: 3
- Parking features: Attached, Detached, Garage, Garage Faces Side, Shelves
- Attached garage spaces: 3
Features
- Levels: Two
- Stories: 2
- Patio & porch: Covered, Deck, Patio, Porch
- Exterior features: Fire Pit, Sprinkler/Irrigation, Landscaping, Rain Gutters
- Pool features: Gunite, In Ground
- Has spa: Yes
- Spa features: Hot Tub
- Fencing: Full,Split Rail,Vinyl
Lot
- Size: 1.5 Acres
- Features: Mature Trees, Wooded
Details
- Additional structures: Second Garage, Pergola
- Parcel number: 660065309
Construction
Type & style
- Home type: SingleFamily
- Architectural style: Other
- Property subtype: Single Family Residence
Materials
- Brick, Masonite, Wood Frame
- Foundation: Slab
- Roof: Asphalt,Fiberglass
Condition
- Year built: 1999
Utilities & green energy
- Sewer: Aerobic Septic
- Water: Public
- Utilities for property: Electricity Available, Natural Gas Available, Water Available
Green energy
- Energy efficient items: Insulation, Windows
Community & HOA
Community
- Features: Gutter(s)
- Security: No Safety Shelter, Smoke Detector(s)
- Subdivision: River Hill Estates Amd
HOA
- Has HOA: Yes
- Amenities included: Other
- HOA fee: $165 annually
Location
- Region: Catoosa
Financial & listing details
- Price per square foot: $196/sqft
- Annual tax amount: $4,147
- Date on market: 6/2/2025
- Cumulative days on market: 11 days
- Listing terms: Conventional,FHA,USDA Loan,VA Loan
Price history
| Date | Event | Price |
|---|---|---|
| 7/31/2025 | Sold | $645,000-1.5%$196/sqft |
Source:  MLS Technology, Inc. #2523580 Report a problem MLS Technology, Inc. #2523580 Report a problem | ||
| 6/23/2025 | Pending sale | $655,000$199/sqft |
Source: MLS Technology, Inc. #2523580 Report a problem | ||
| 6/12/2025 | Listed for sale | $655,000$199/sqft |
Source: MLS Technology, Inc. #2523580 Report a problem | ||
Public tax history
Tax history is unavailable.
Neighborhood: 74015
Nearby homes
- $486,8003 bd2 ba2.8k sqft3605 N Old Highway 66, Catoosa, OK 74015Off Market
- $453,8003 bd3 ba2.8k sqft3605 N Hwy 66 Old, Catoosa, OK 74015Off Market

- $525,2003 bd4 ba3.2k sqft3617 N Old Highway 66, Catoosa, OK 74015Off Market
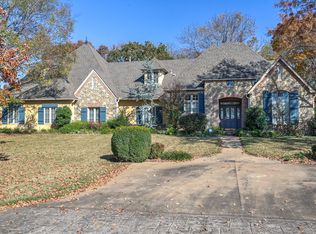
- $418,9003 bd2 ba2.3k sqft3601 N Old Highway 66, Catoosa, OK 74015Off Market
- $556,2004 bd4 ba3.2k sqft3606 N Old Highway 66, Catoosa, OK 74015Off Market
- $578,2004 bd3 ba3.5k sqft3614 N Old Highway 66, Catoosa, OK 74015Off Market
- $444,1004 bd3 ba2.5k sqft3602 N Old Highway 66, Catoosa, OK 74015Off Market
- $415,0003 bd3 ba2.4k sqft201 W Deer Valley Dr, Catoosa, OK 74015Sold
Nearby schools
GreatSchools rating
- 5/10CHEROKEE ESGrades: PK-5Distance: 2.2 mi
- 4/10Wells Middle SchoolGrades: 6-8Distance: 3.1 mi
- 3/10Catoosa High SchoolGrades: 9-12Distance: 3.1 mi
Schools provided by the listing agent
- Elementary: Catoosa
- High: Catoosa
- District: Catoosa - Sch Dist (28)
Source: MLS Technology, Inc.. This data may not be complete. We recommend contacting the local school district to confirm school assignments for this home.


Get pre-qualified for a loan
At Zillow Home Loans, we can pre-qualify you in as little as 5 minutes with no impact to your credit score.An equal housing lender. NMLS #10287.
Sell for more on Zillow
Get a Zillow Showcase℠ listing at no additional cost and you could sell for .
$643,900
2% more
+$12,878
With Zillow Showcase(estimated)
$656,778
- Oklahoma
- Rogers County
- Catoosa
- 74015
- 3609 N Old Highway 66
Nearby cities
Nearby zip codes
Other Catoosa Topics
